SPACE + CAPACITY
CLUB ROOM 1
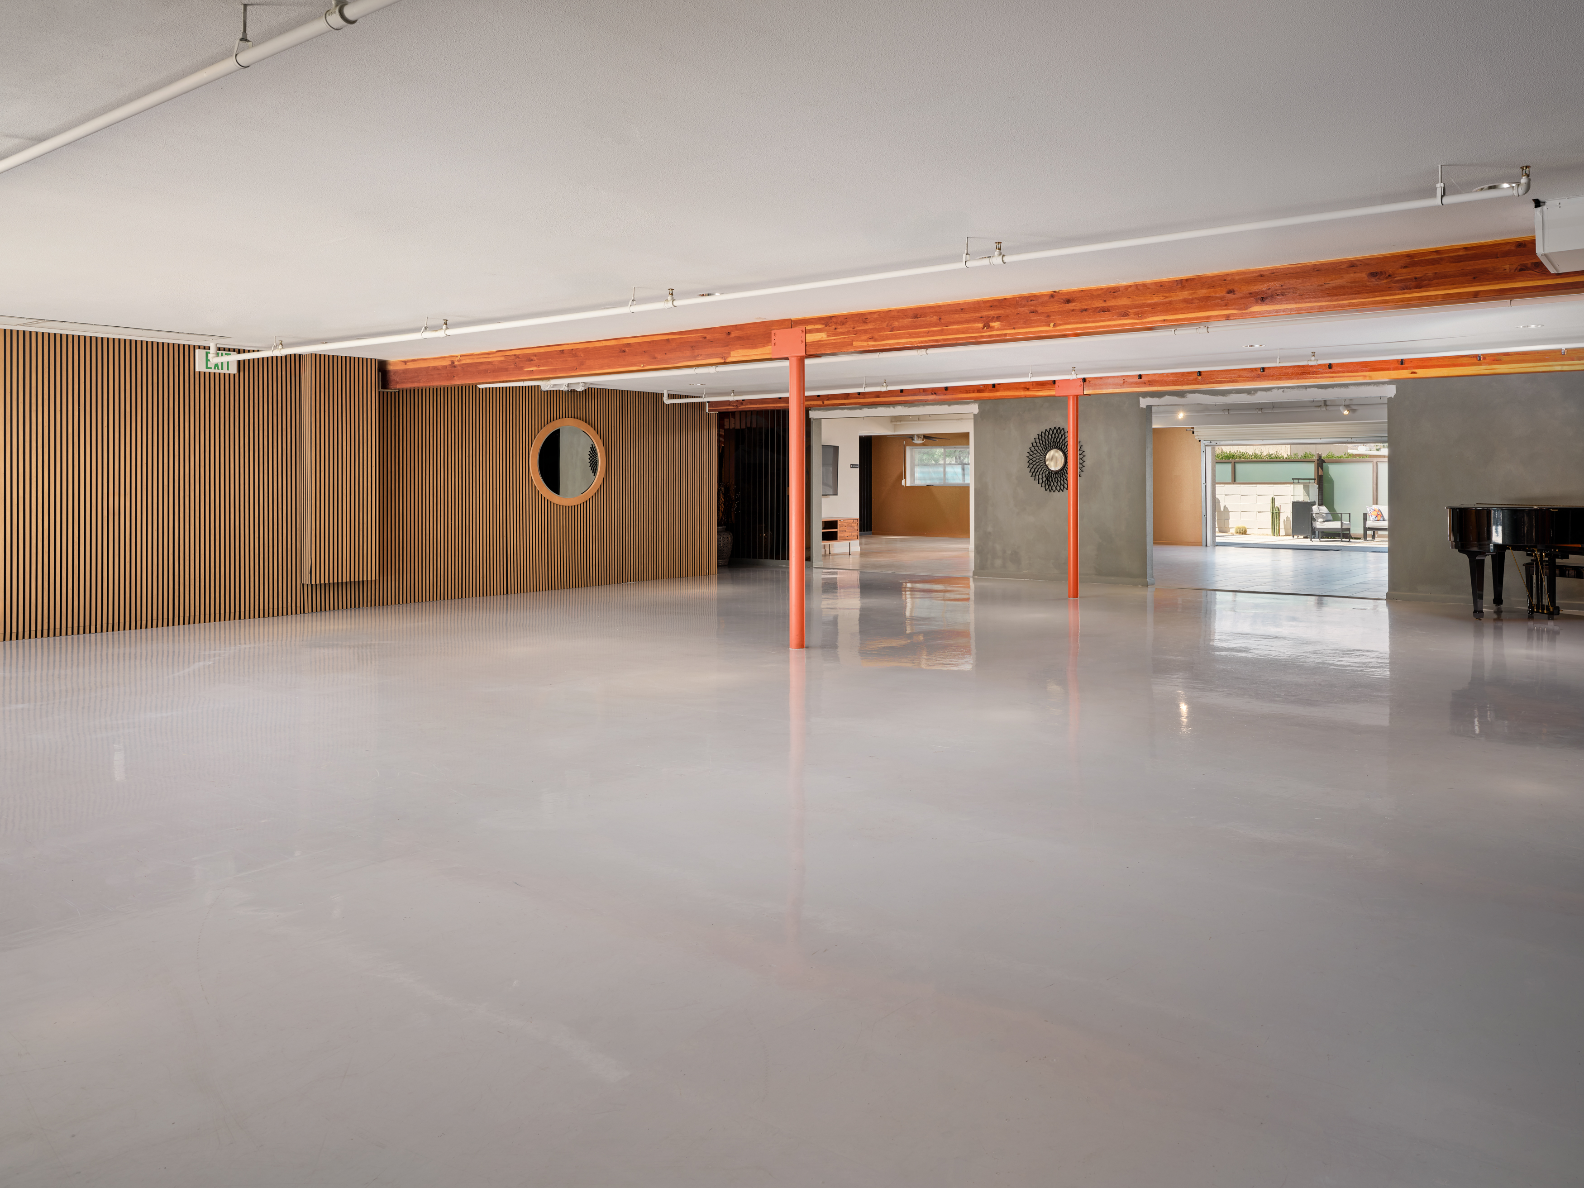
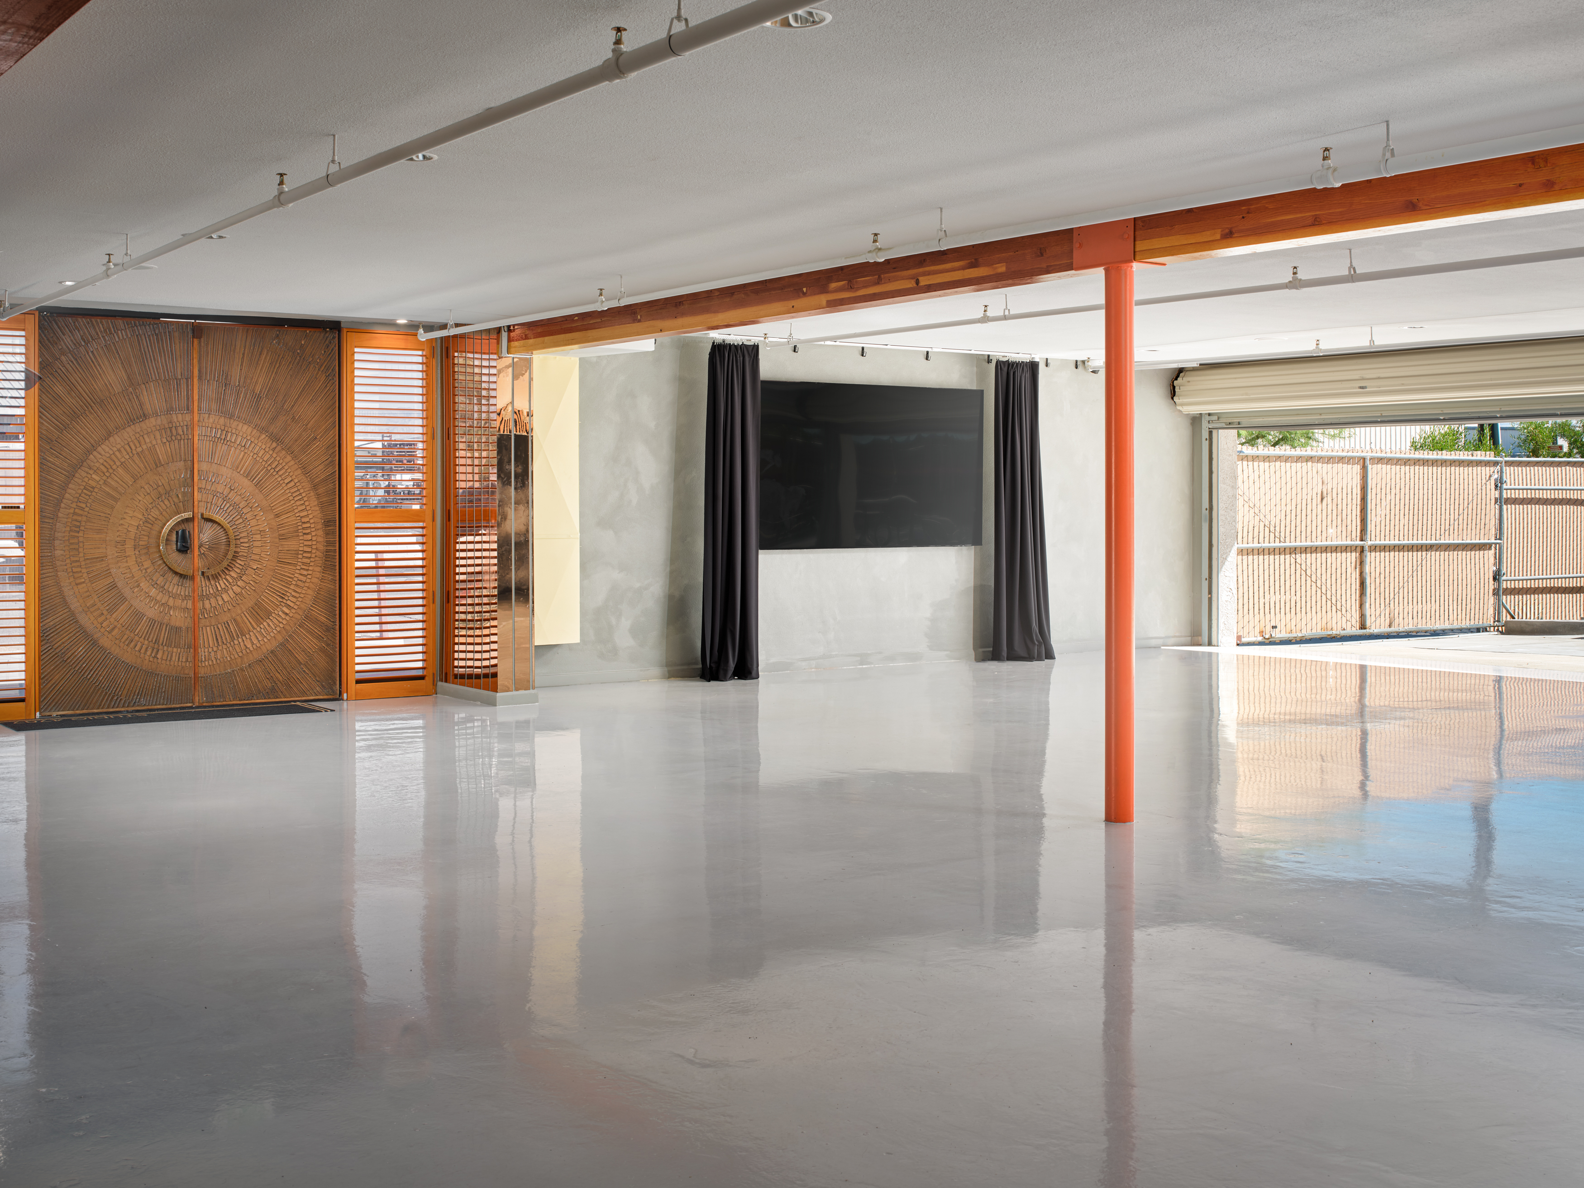
1,700 square feet. Accommodates up to fifteen 60-inch round tables with seating for 120 guests at 8-top tables.
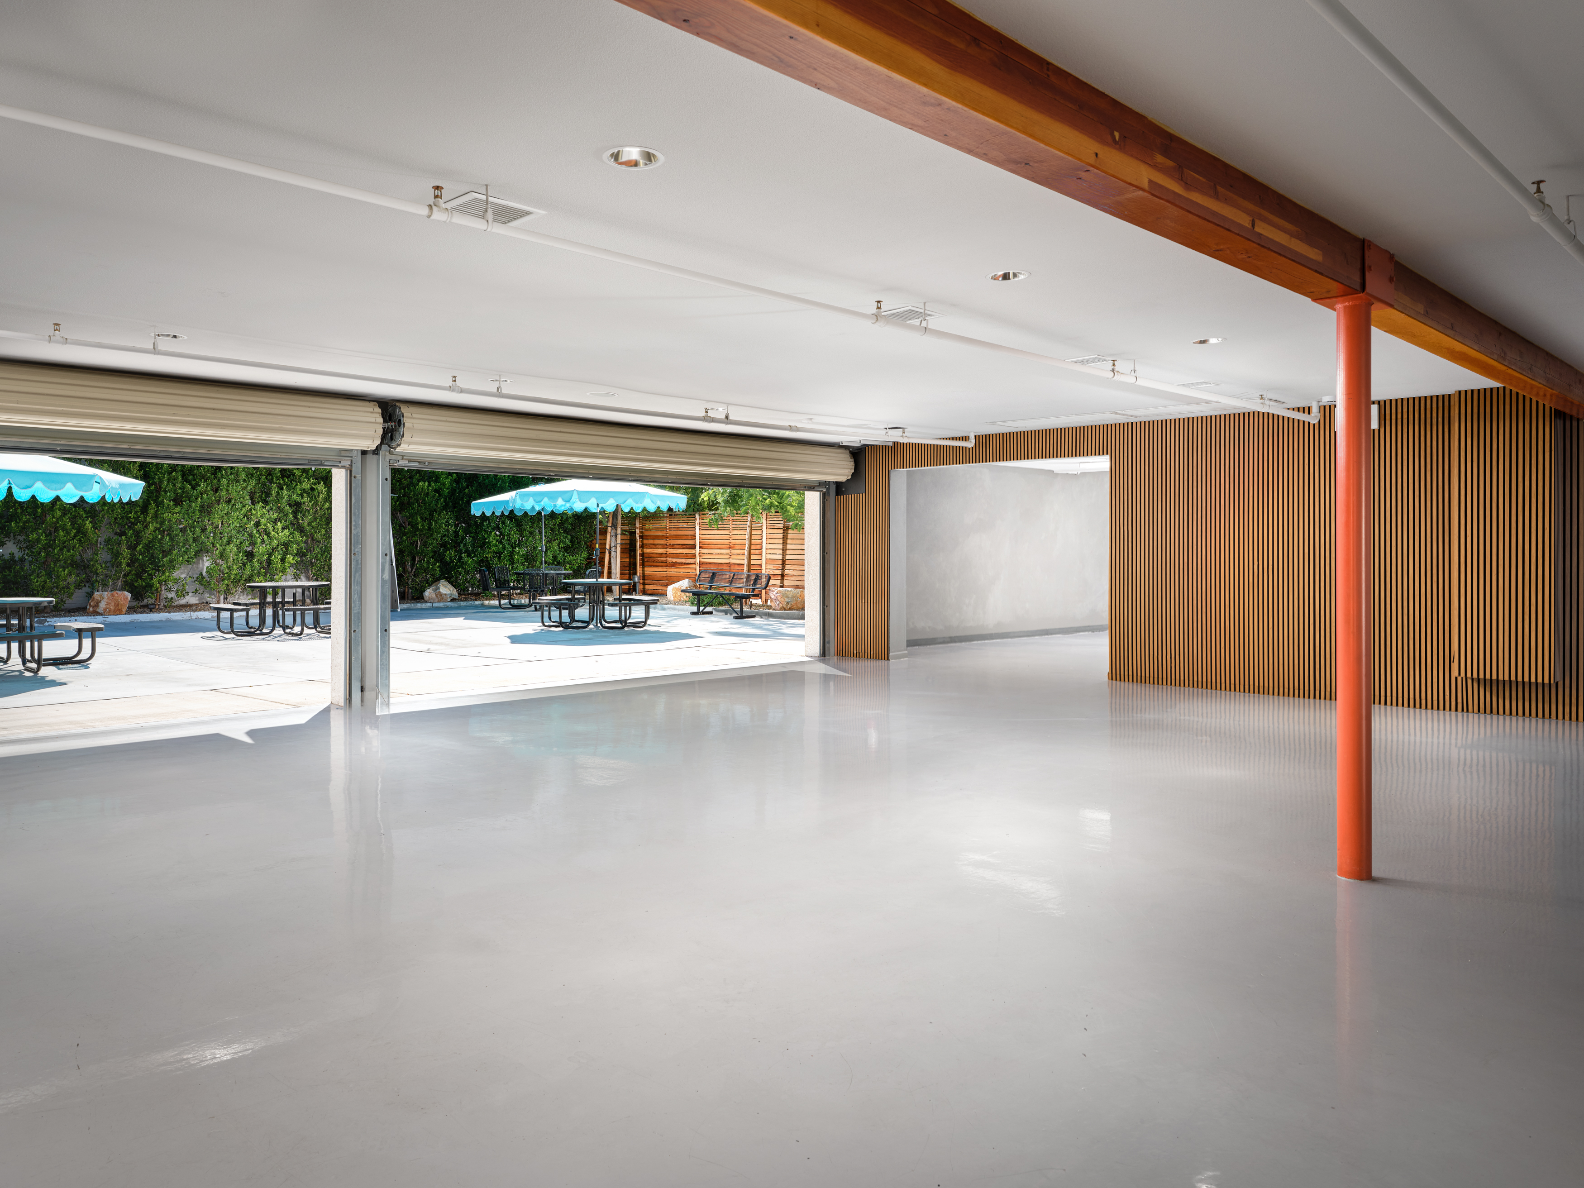
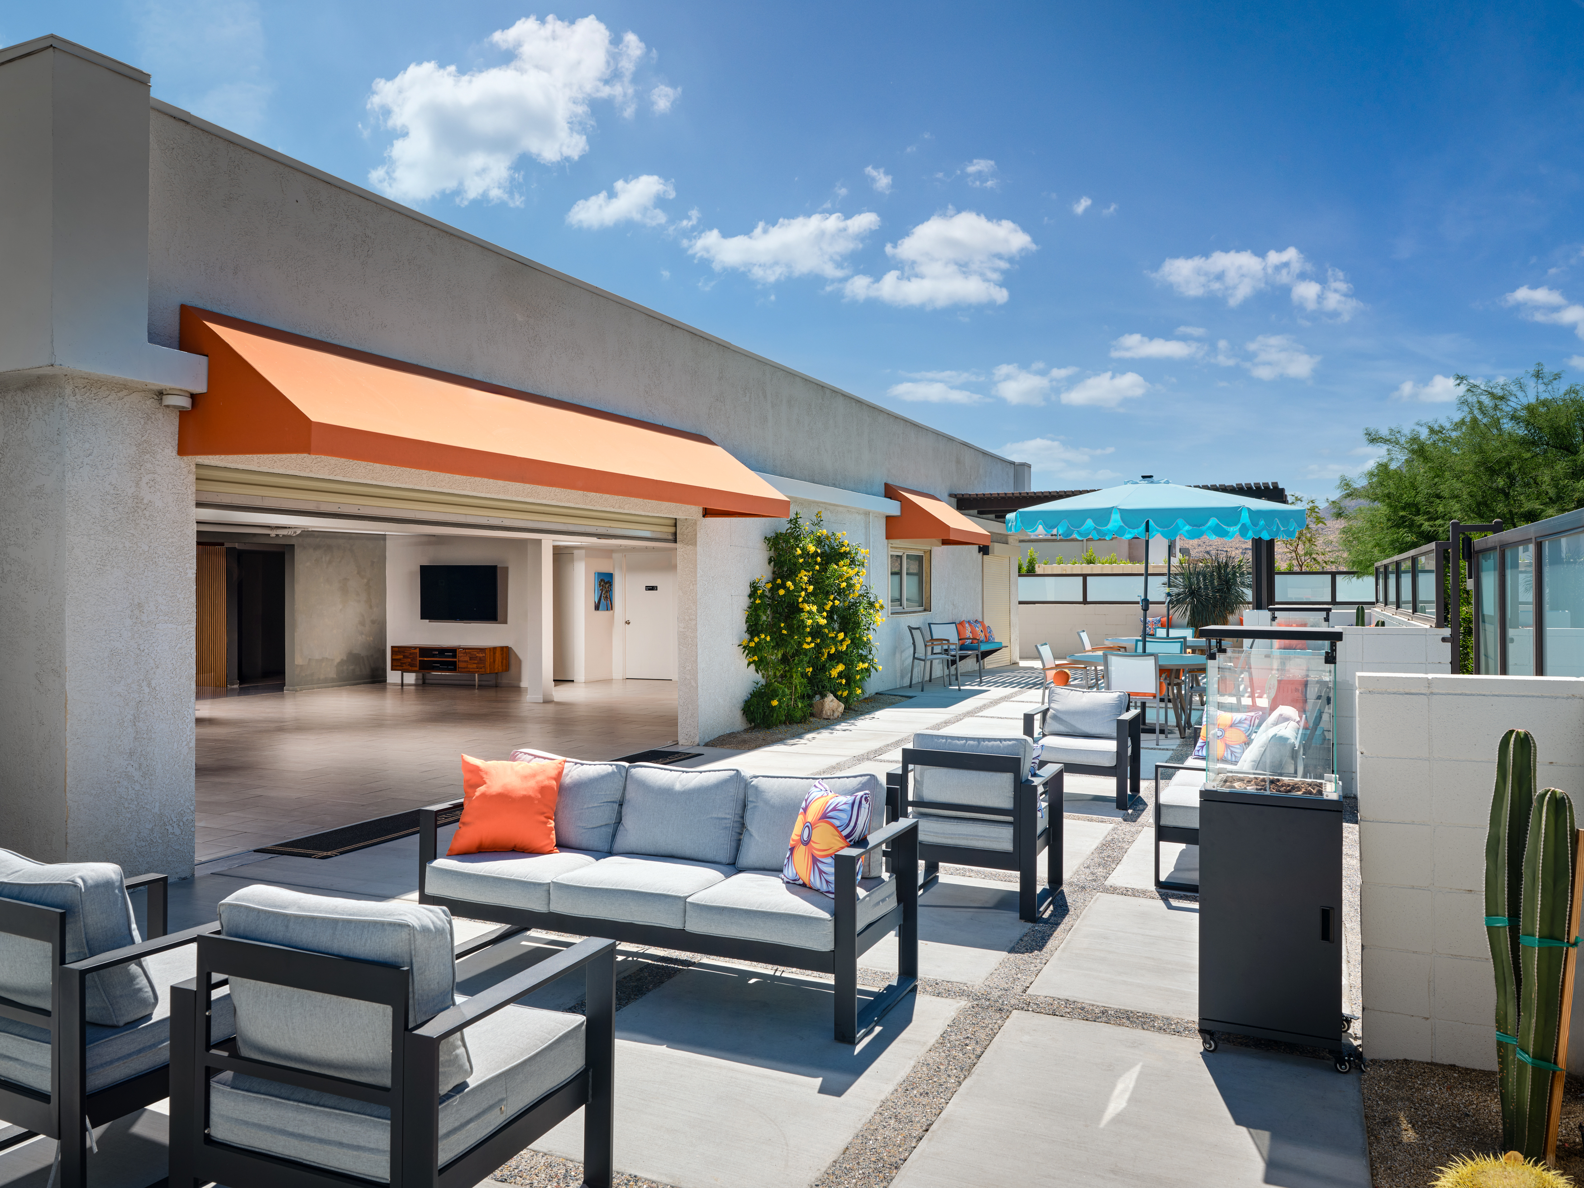
Two large overhead doors connect to Patio 1.
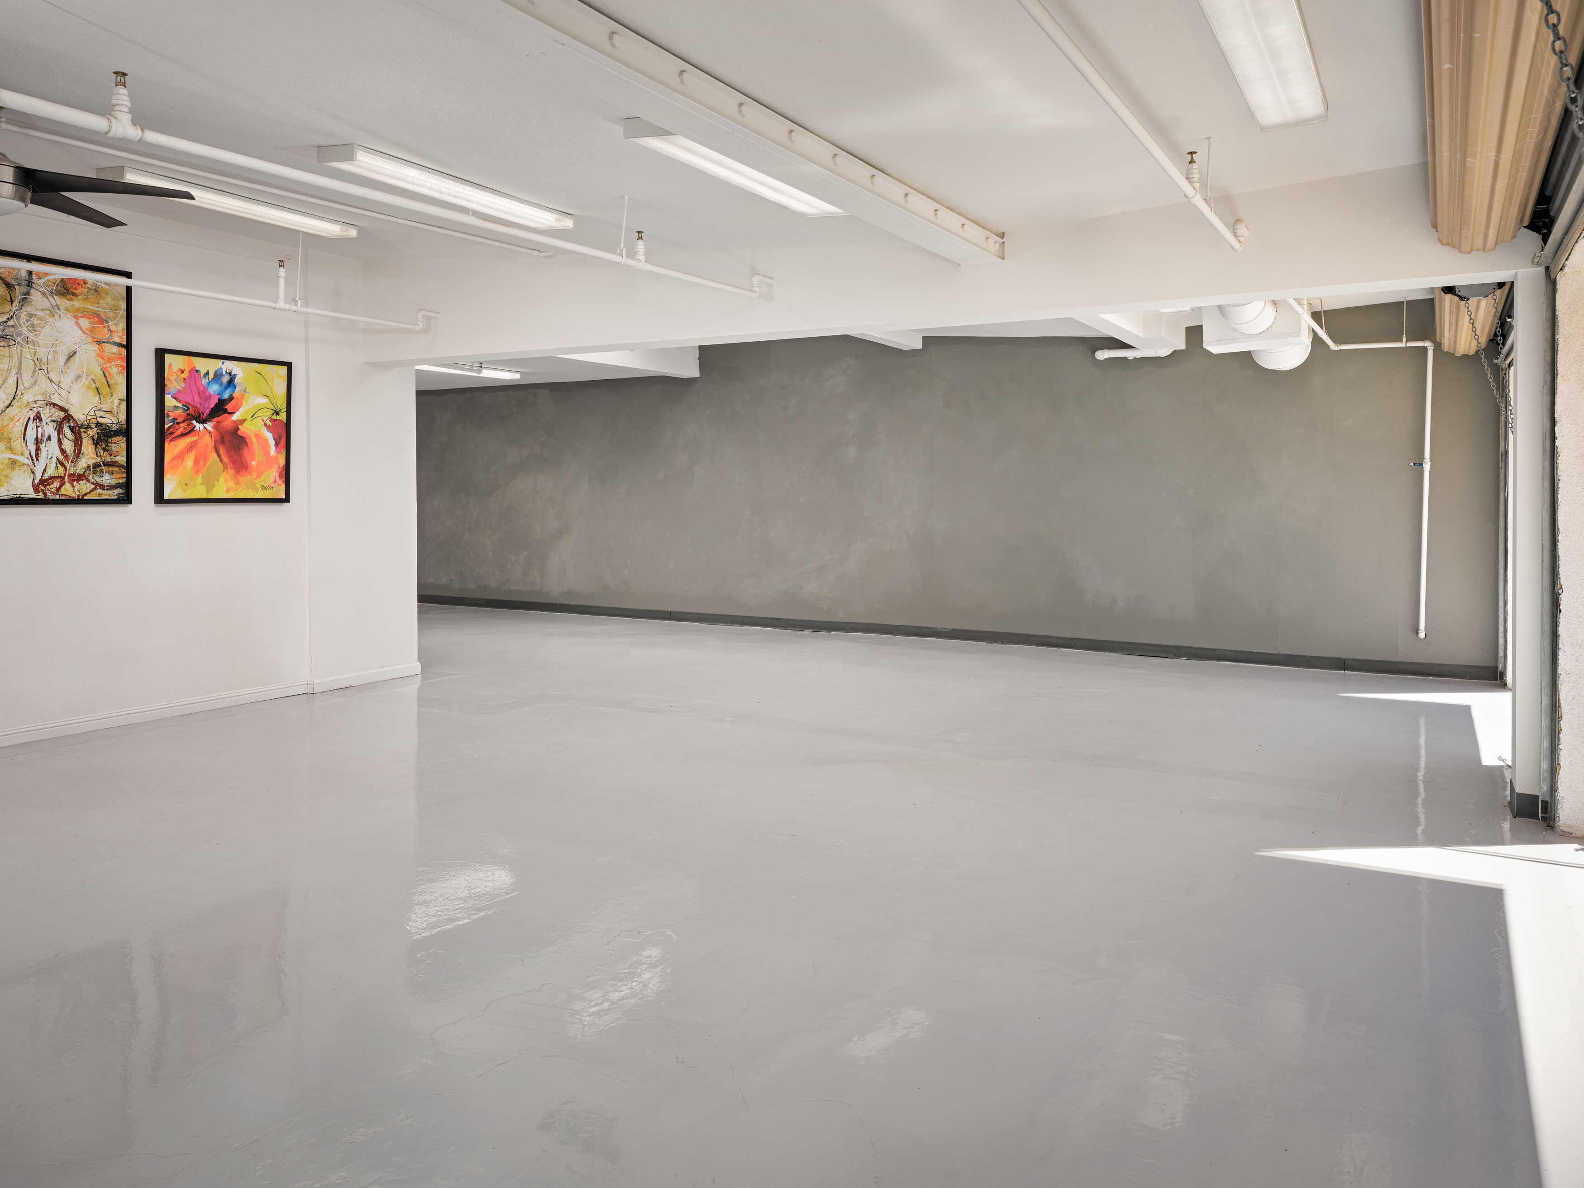
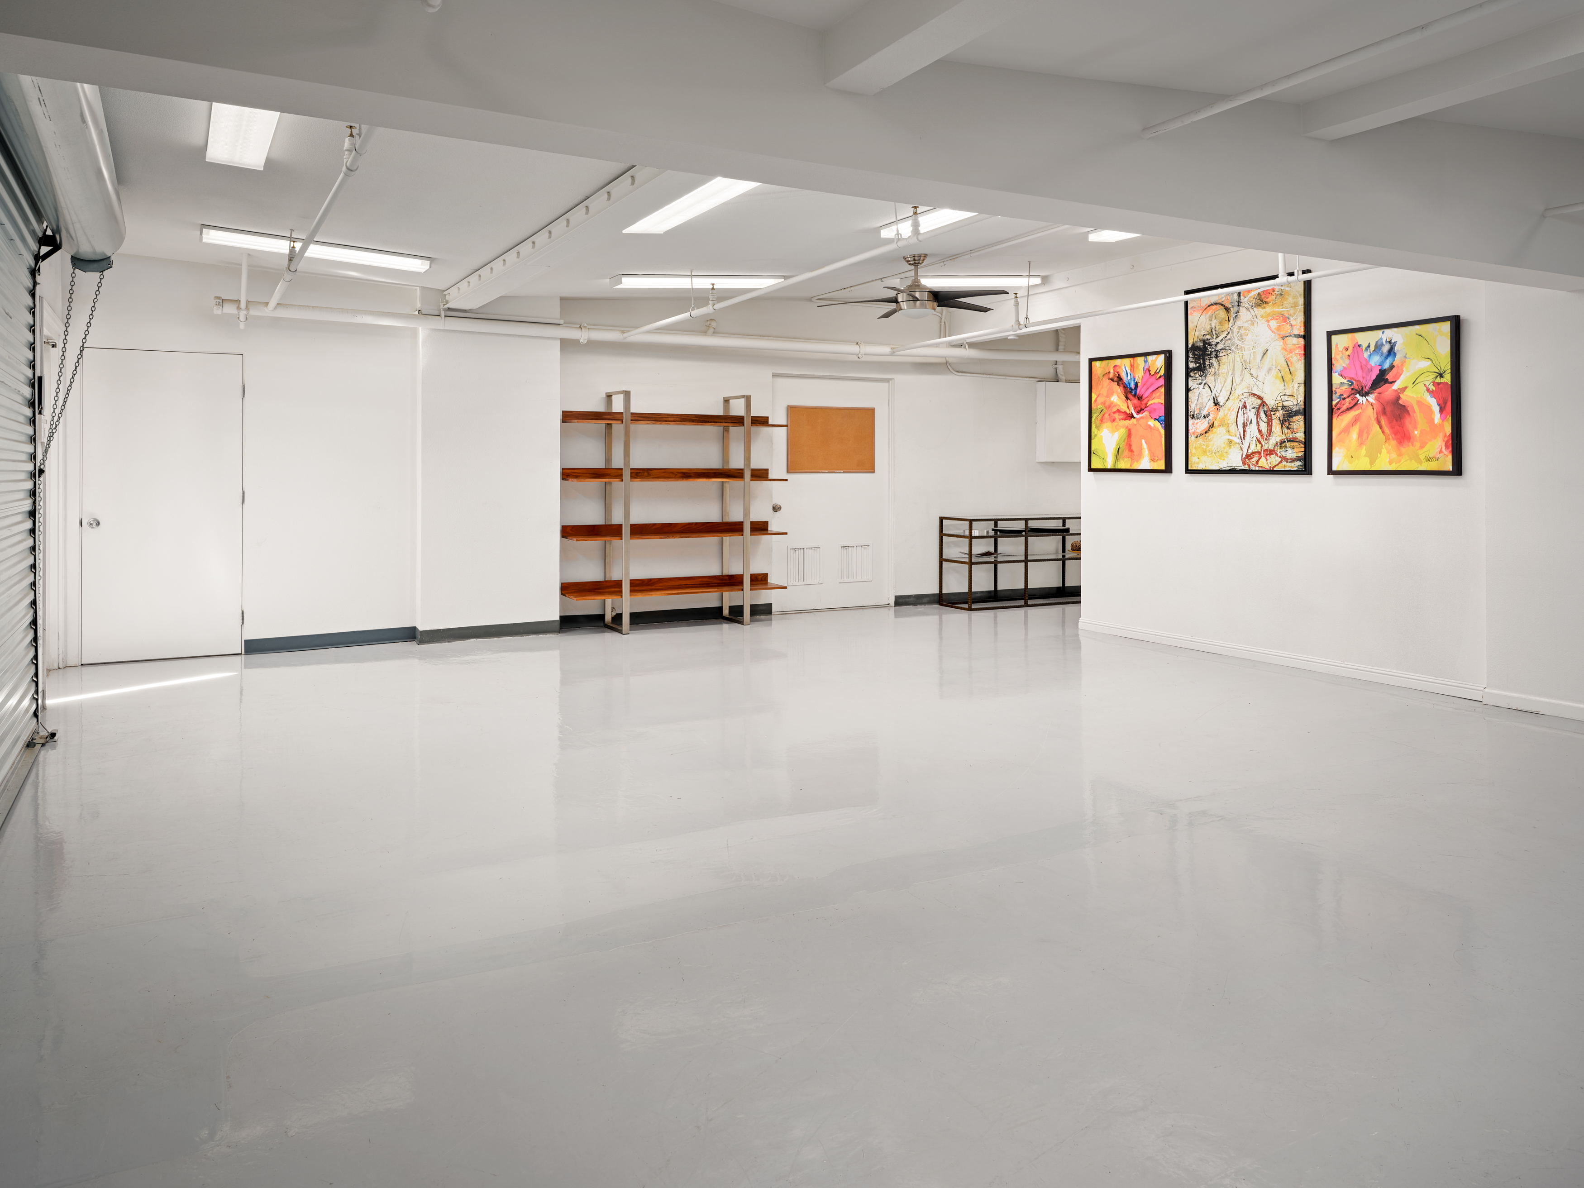
1,200 square feet. Accommodates up to ten 60-inch round tables with seating for 80 guests at 8-top tables.
One large overhead door connects to Patio 2.
CLUB ROOM 2
CLUB ROOM 3
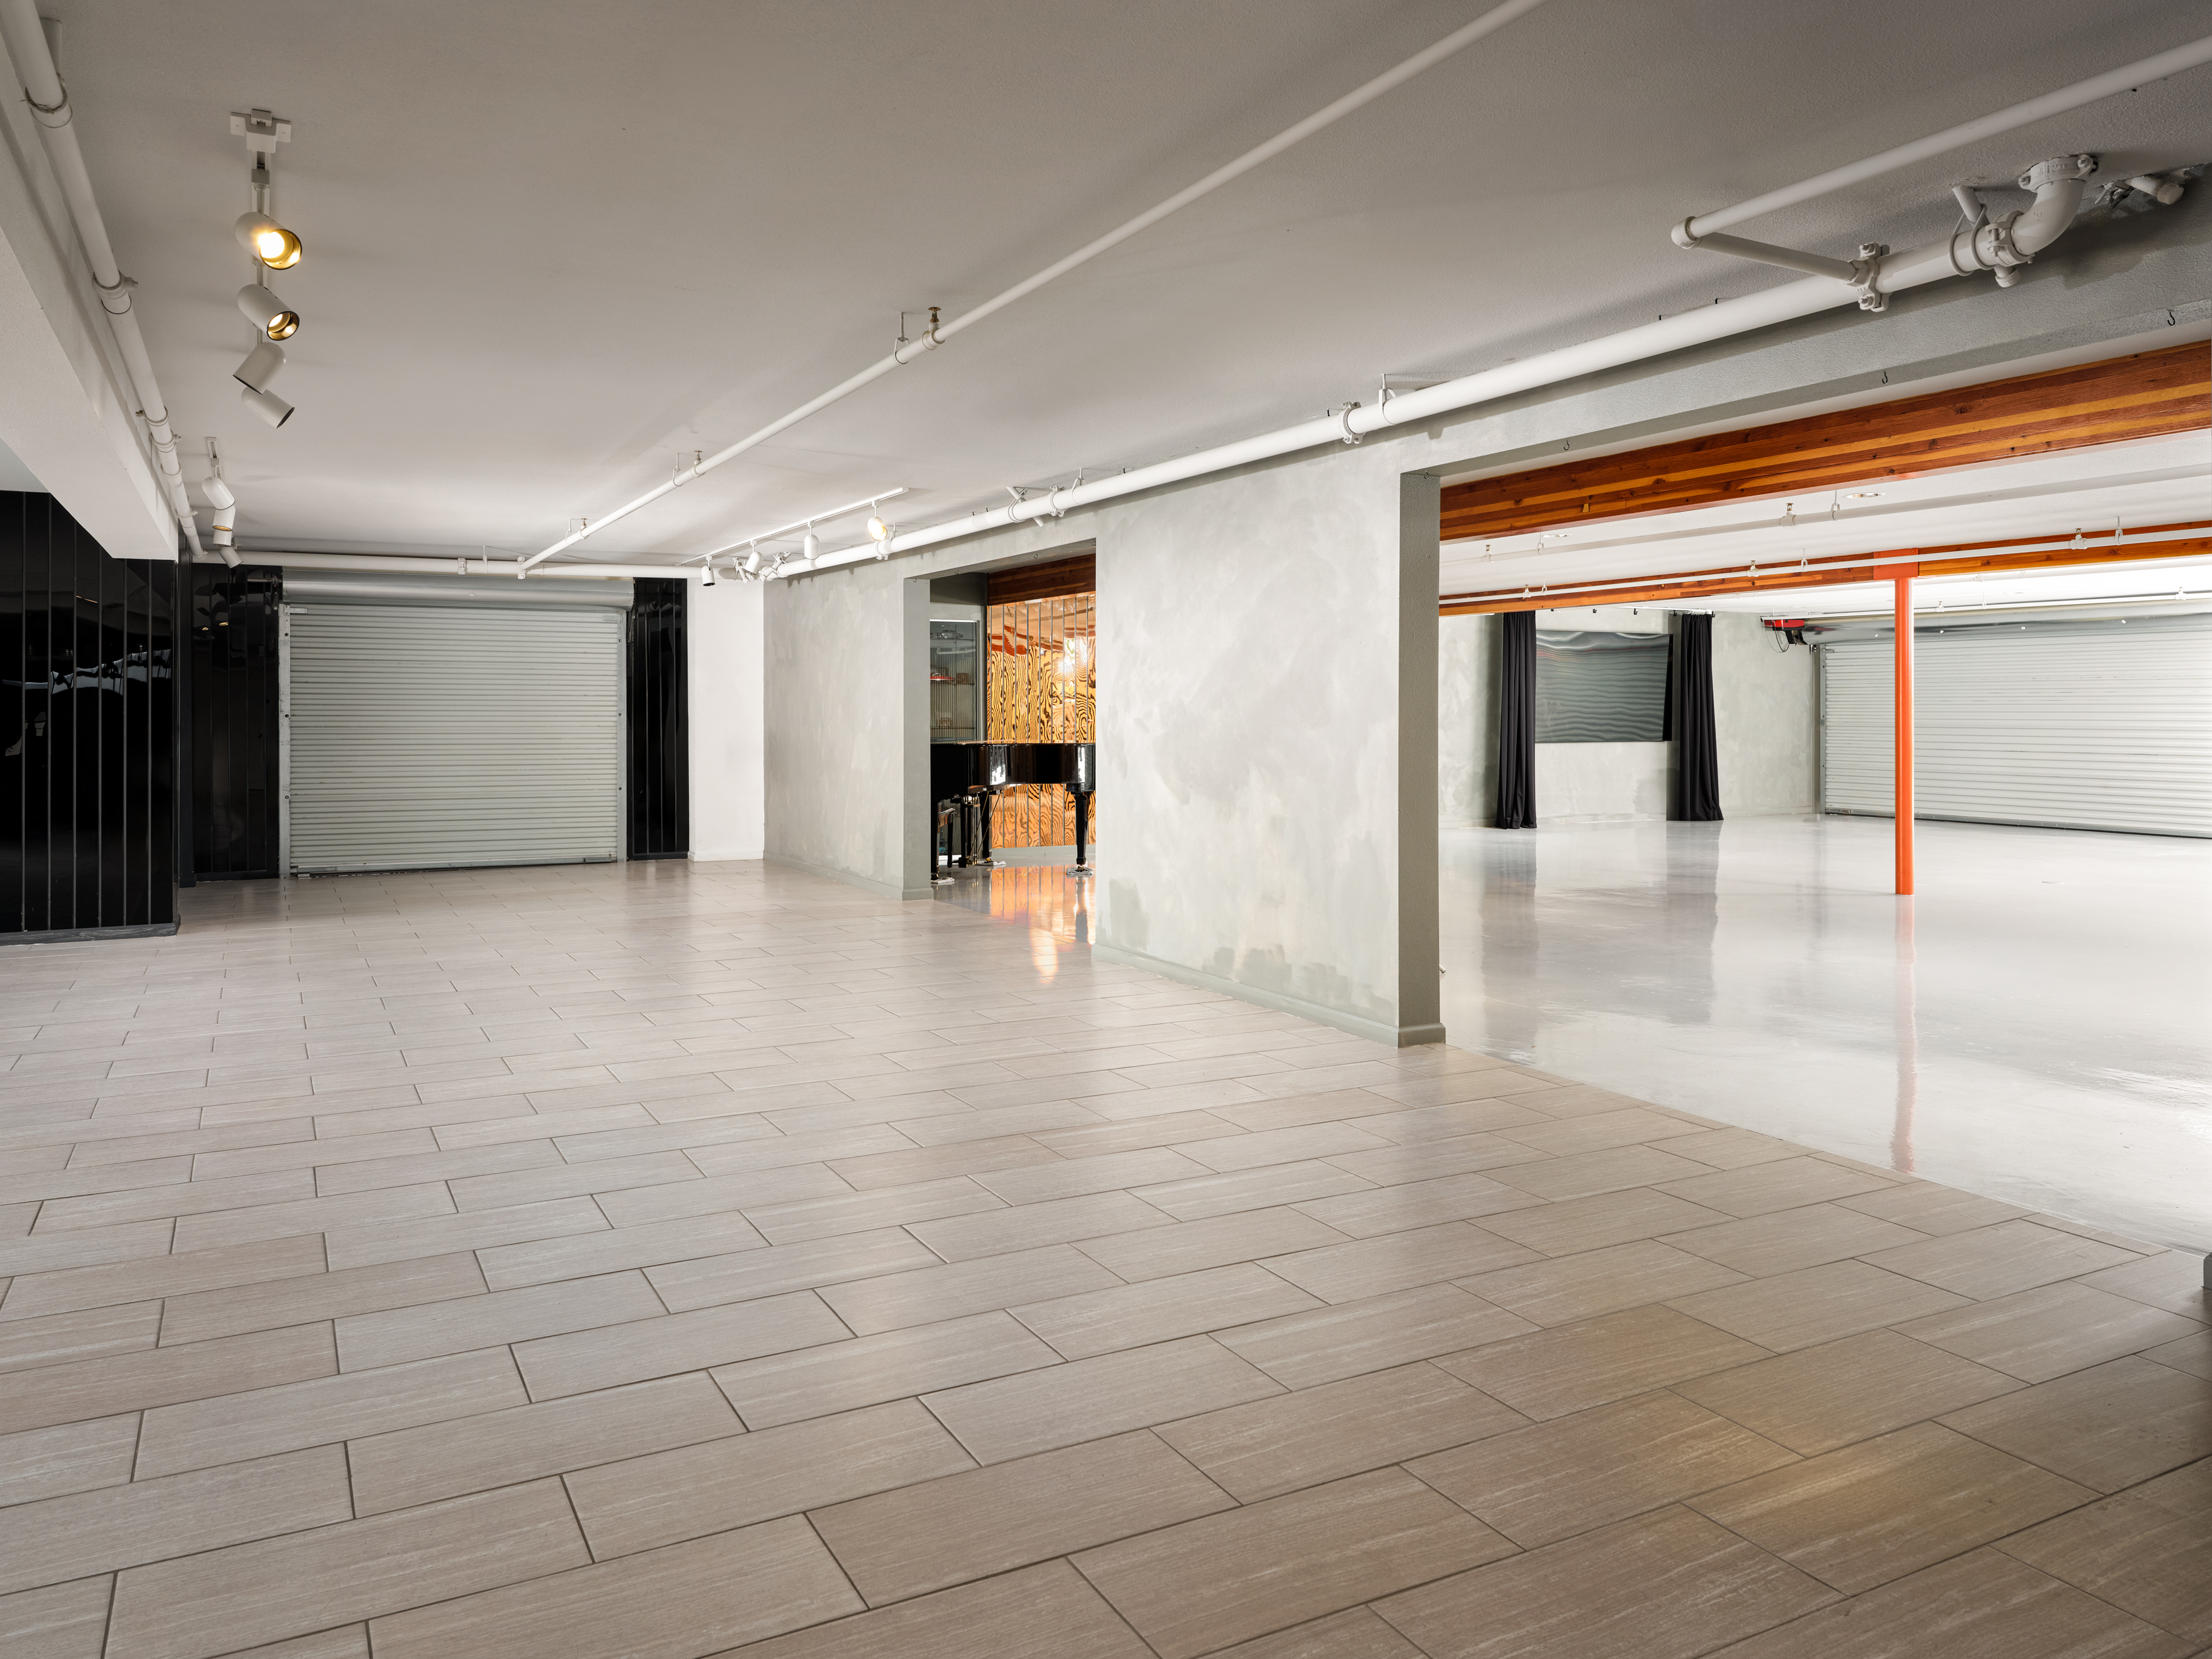
Back room with furnished lounge. Can be opened for additional table seating or reserved for wedding suites, green rooms, executive space, or VIP areas.
PATIO 1
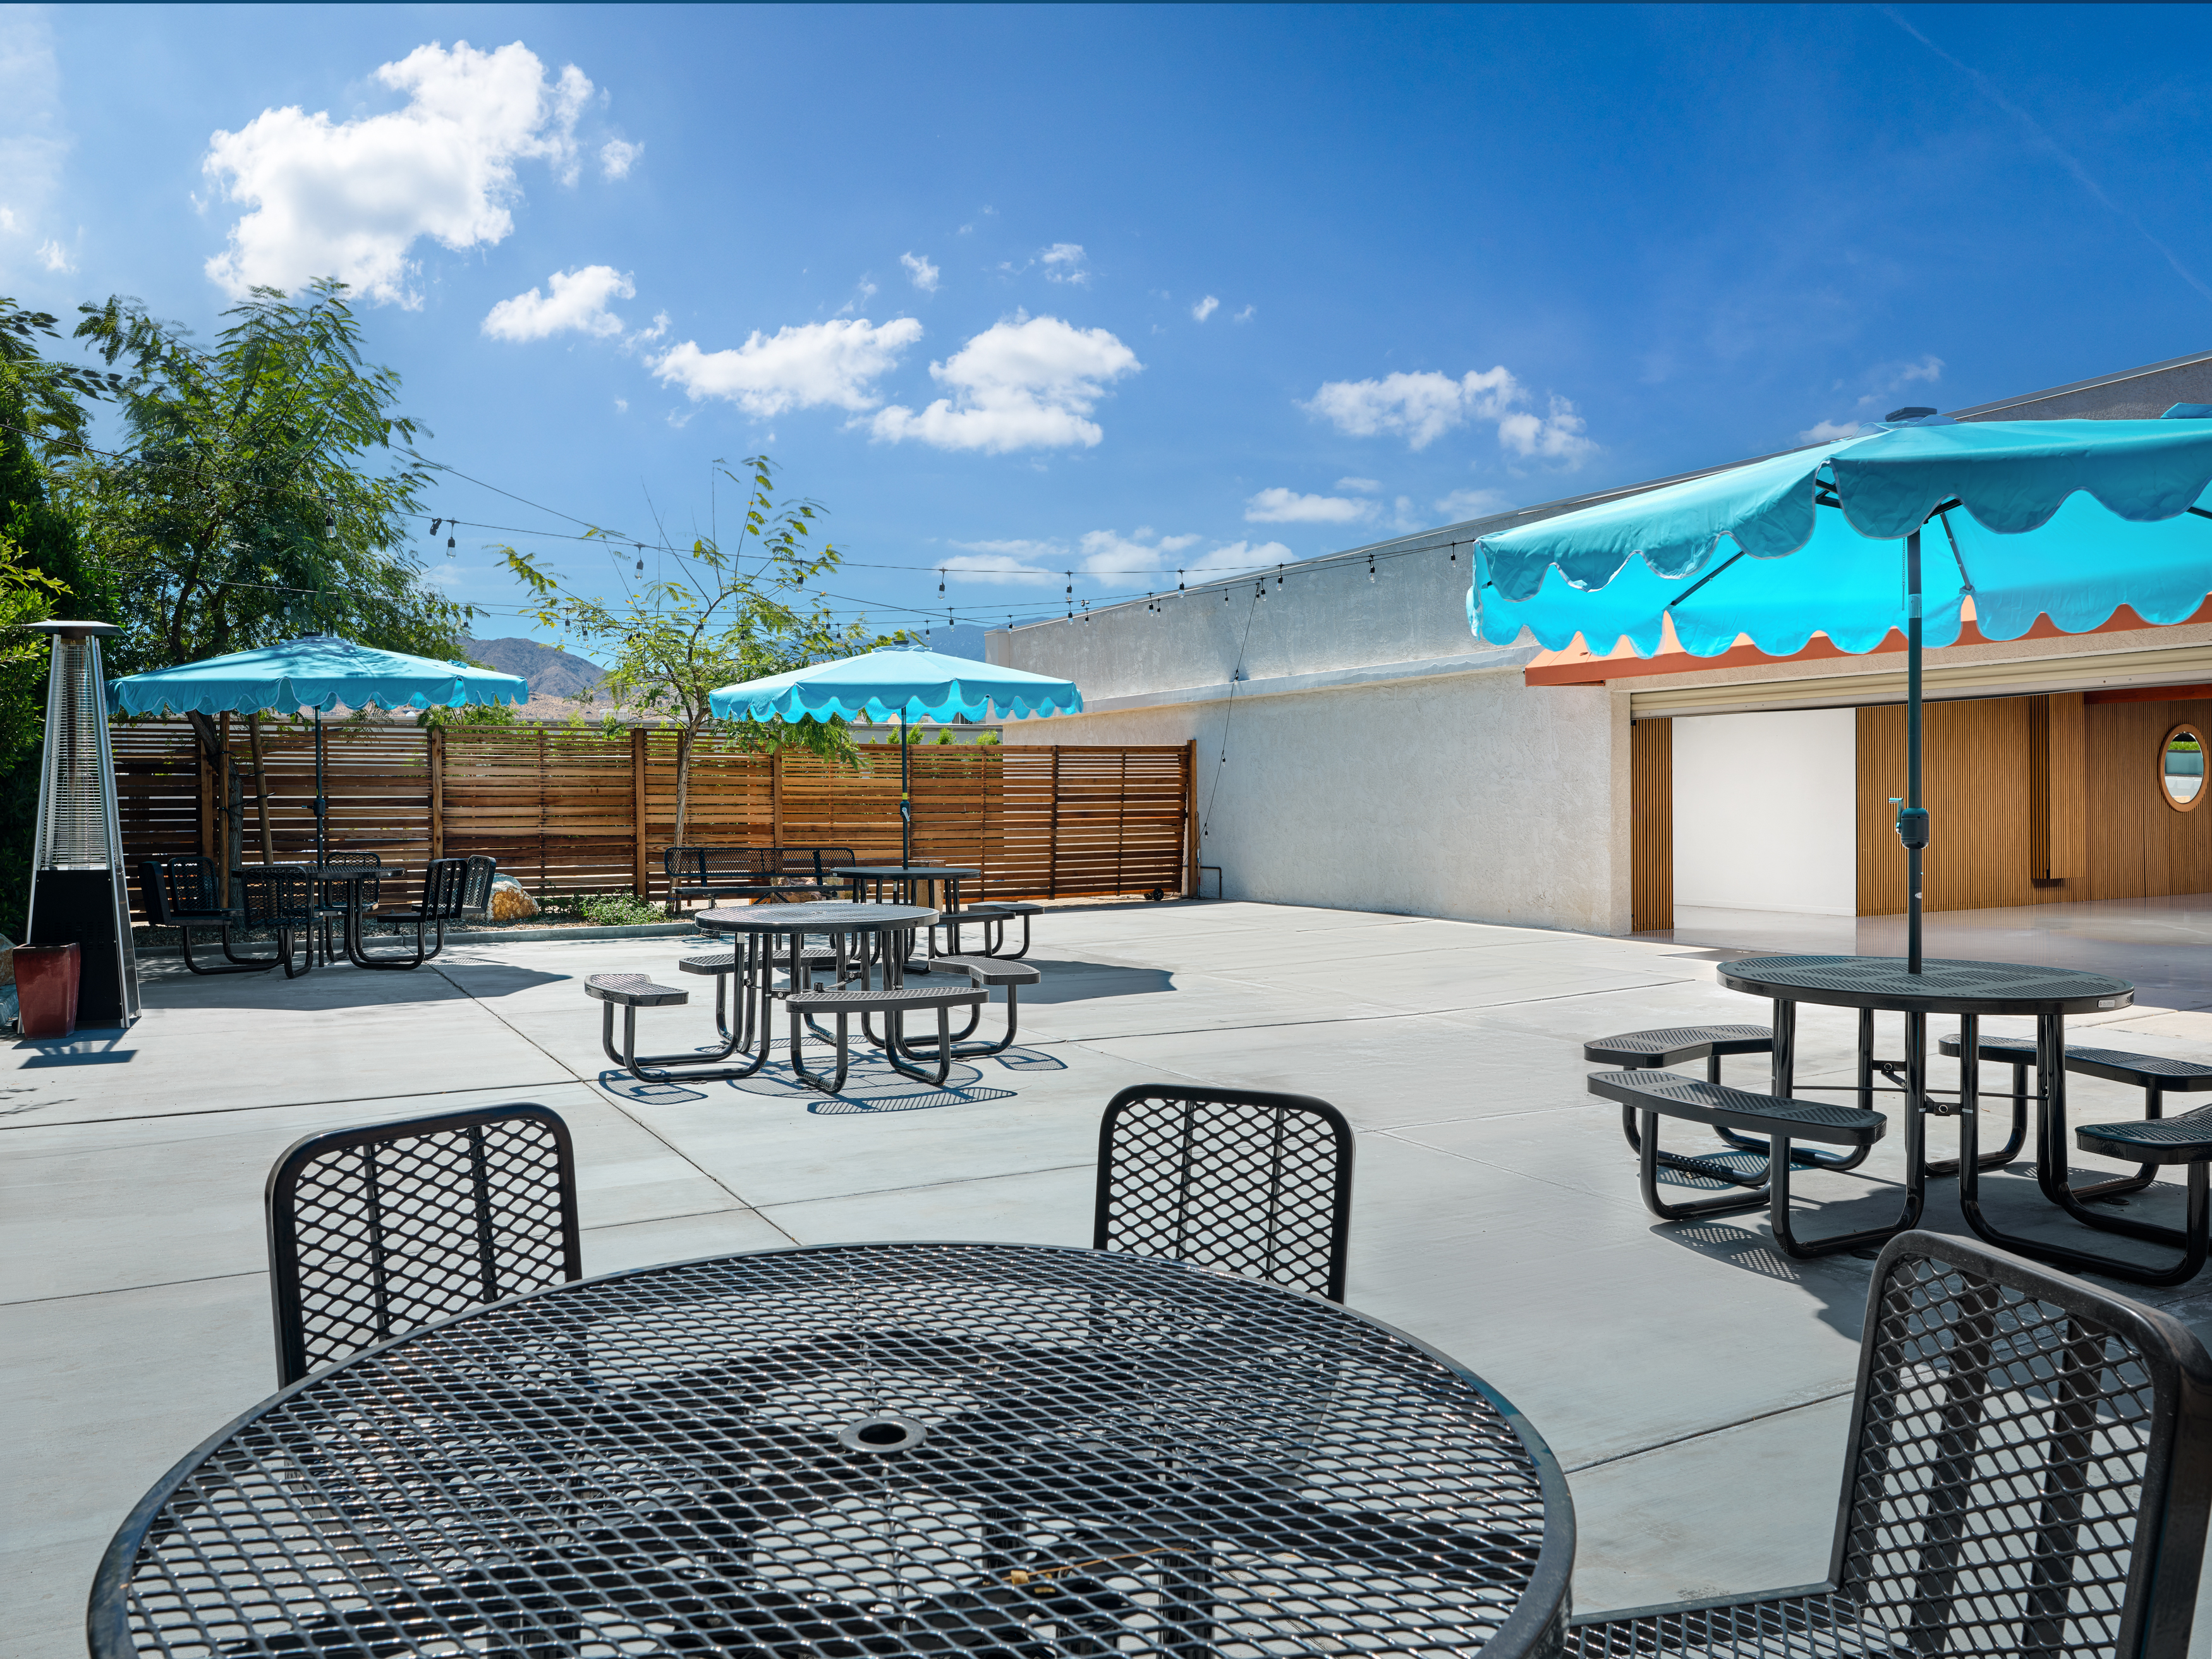
Attached to Club Room 1 with two large overhead doors and a 13-foot tall green wall backdrop.
Accommodates an additional fifteen 60-inch round tables with seating for 120 guests at 8-top tables.
PATIO 2
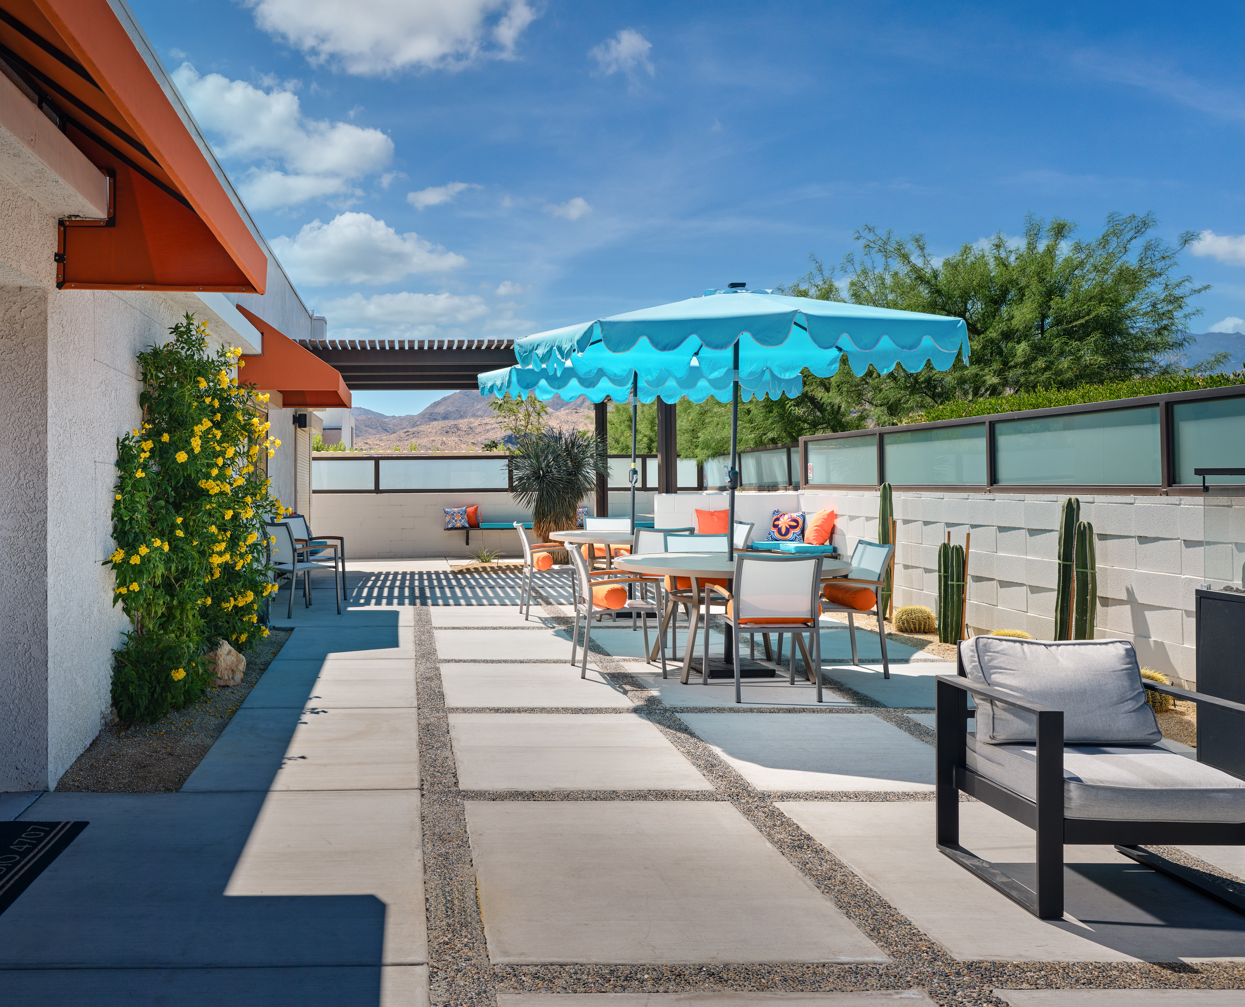
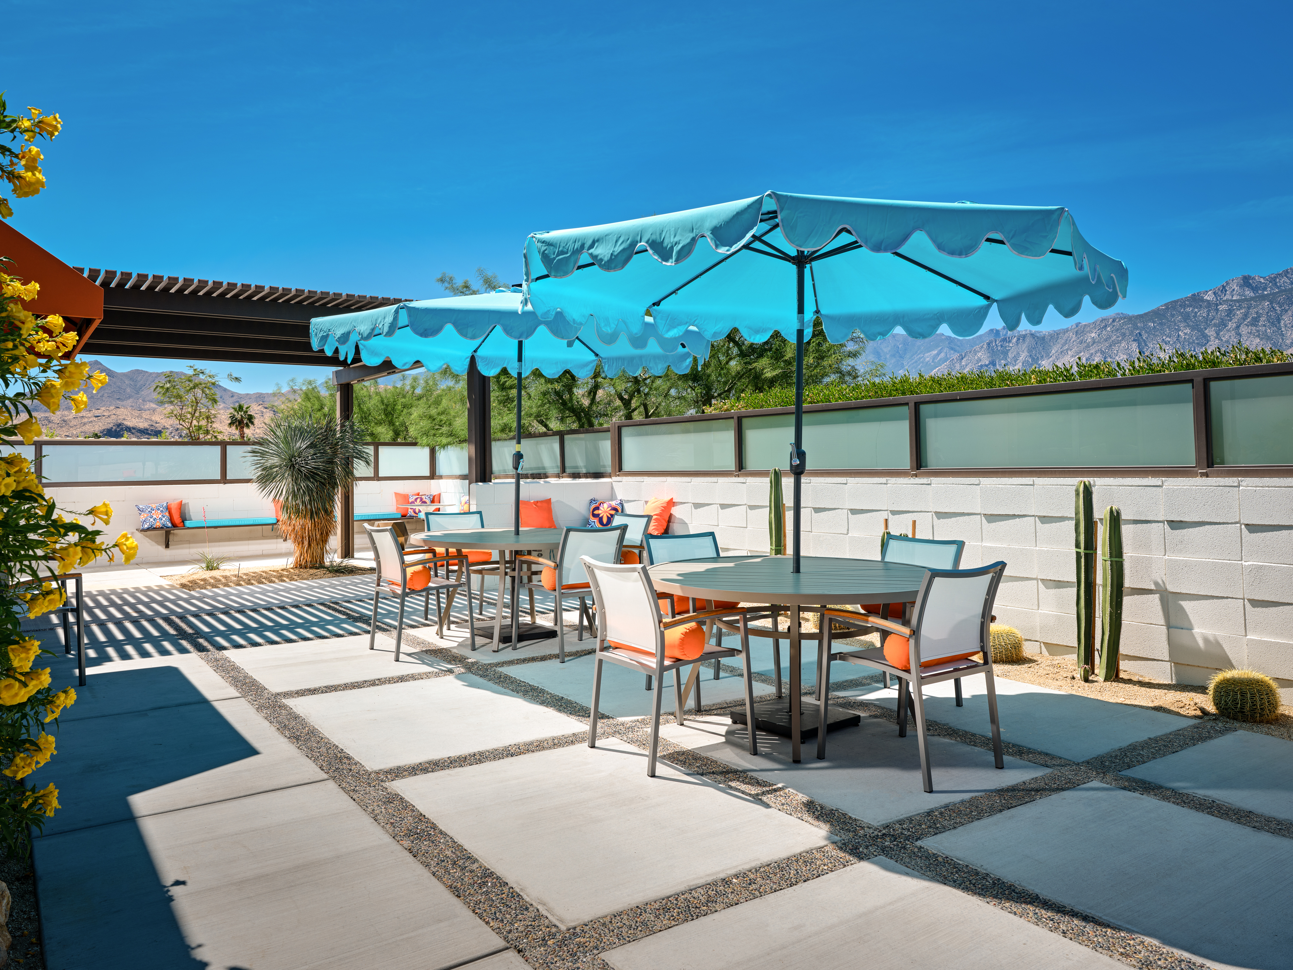
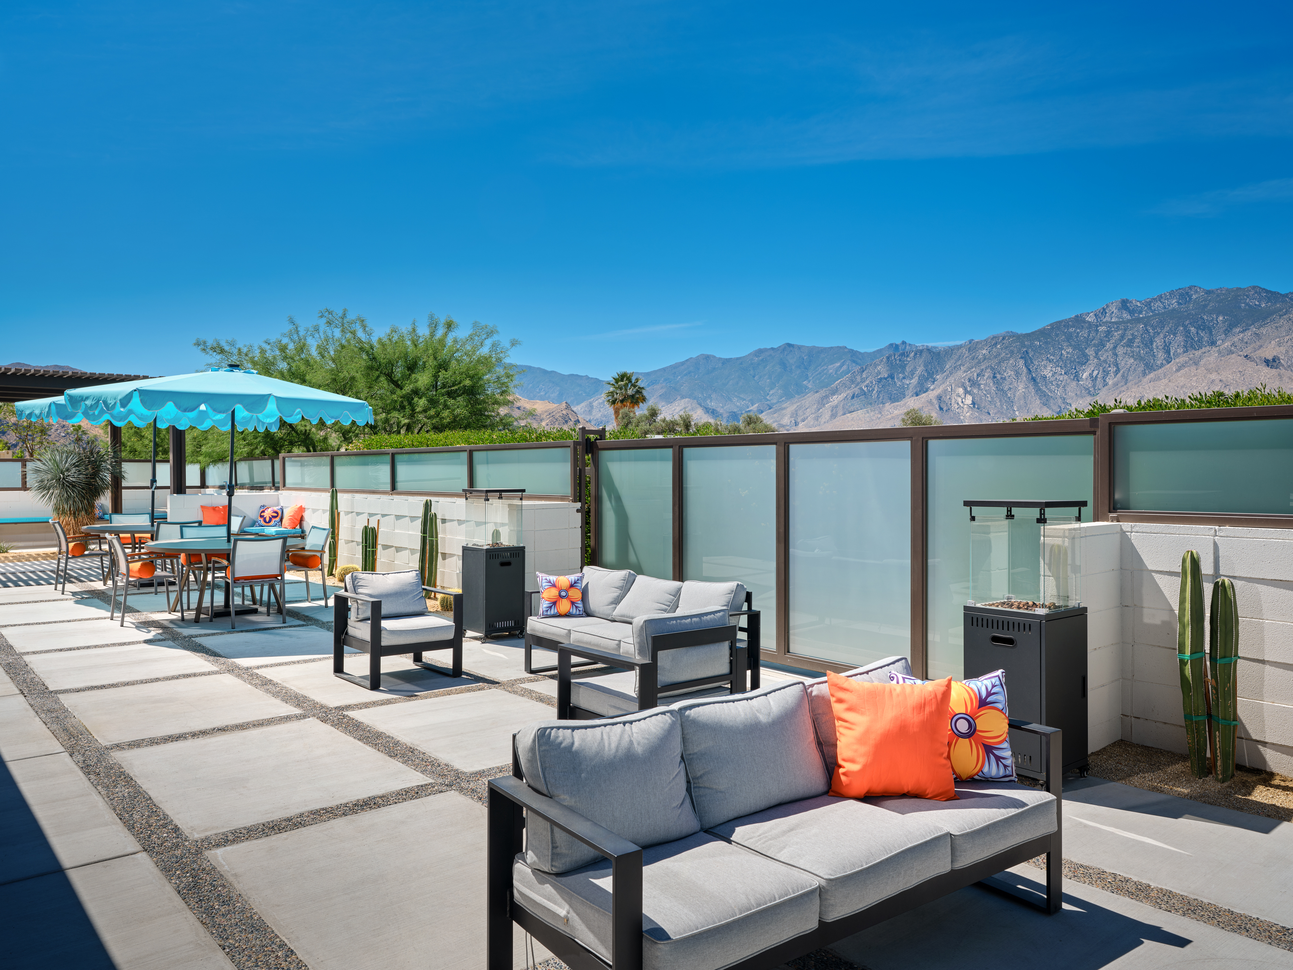
Attached to Club Room 2 with one large overhead door and mountain views.
Accommodates an additional eight 60-inch round tables with seating for 64 guests at 8-top tables.

WHAT'S INCLUDED WITH YOUR
BOOKING
Three private restrooms
Built-in modern lighting throughout all rooms
Fully equipped kitchen with two refrigerators, double wall ovens, two cooktops, dishwasher, double sink, and counter prep space
This is the space to highlight the benefits you offer and what clients can gain from choosing your services.
Built-in sound system for ambient playback or speaking
Large flatscreen television in each club room
Direct access to garbage, delivery spaces, and service parking
Kitchen can be fully closed off from event spaces
Circular driveway entrance for valet services
Unlimited evening parking on surrounding streets
STUDIO 4707 supports outside caterers, DJs, lighting designers, florists, and production teams. Load-in access and power infrastructure accommodate standard event builds.
EXPLORE
THE SPACE
FLEXIBLE LOUNGES
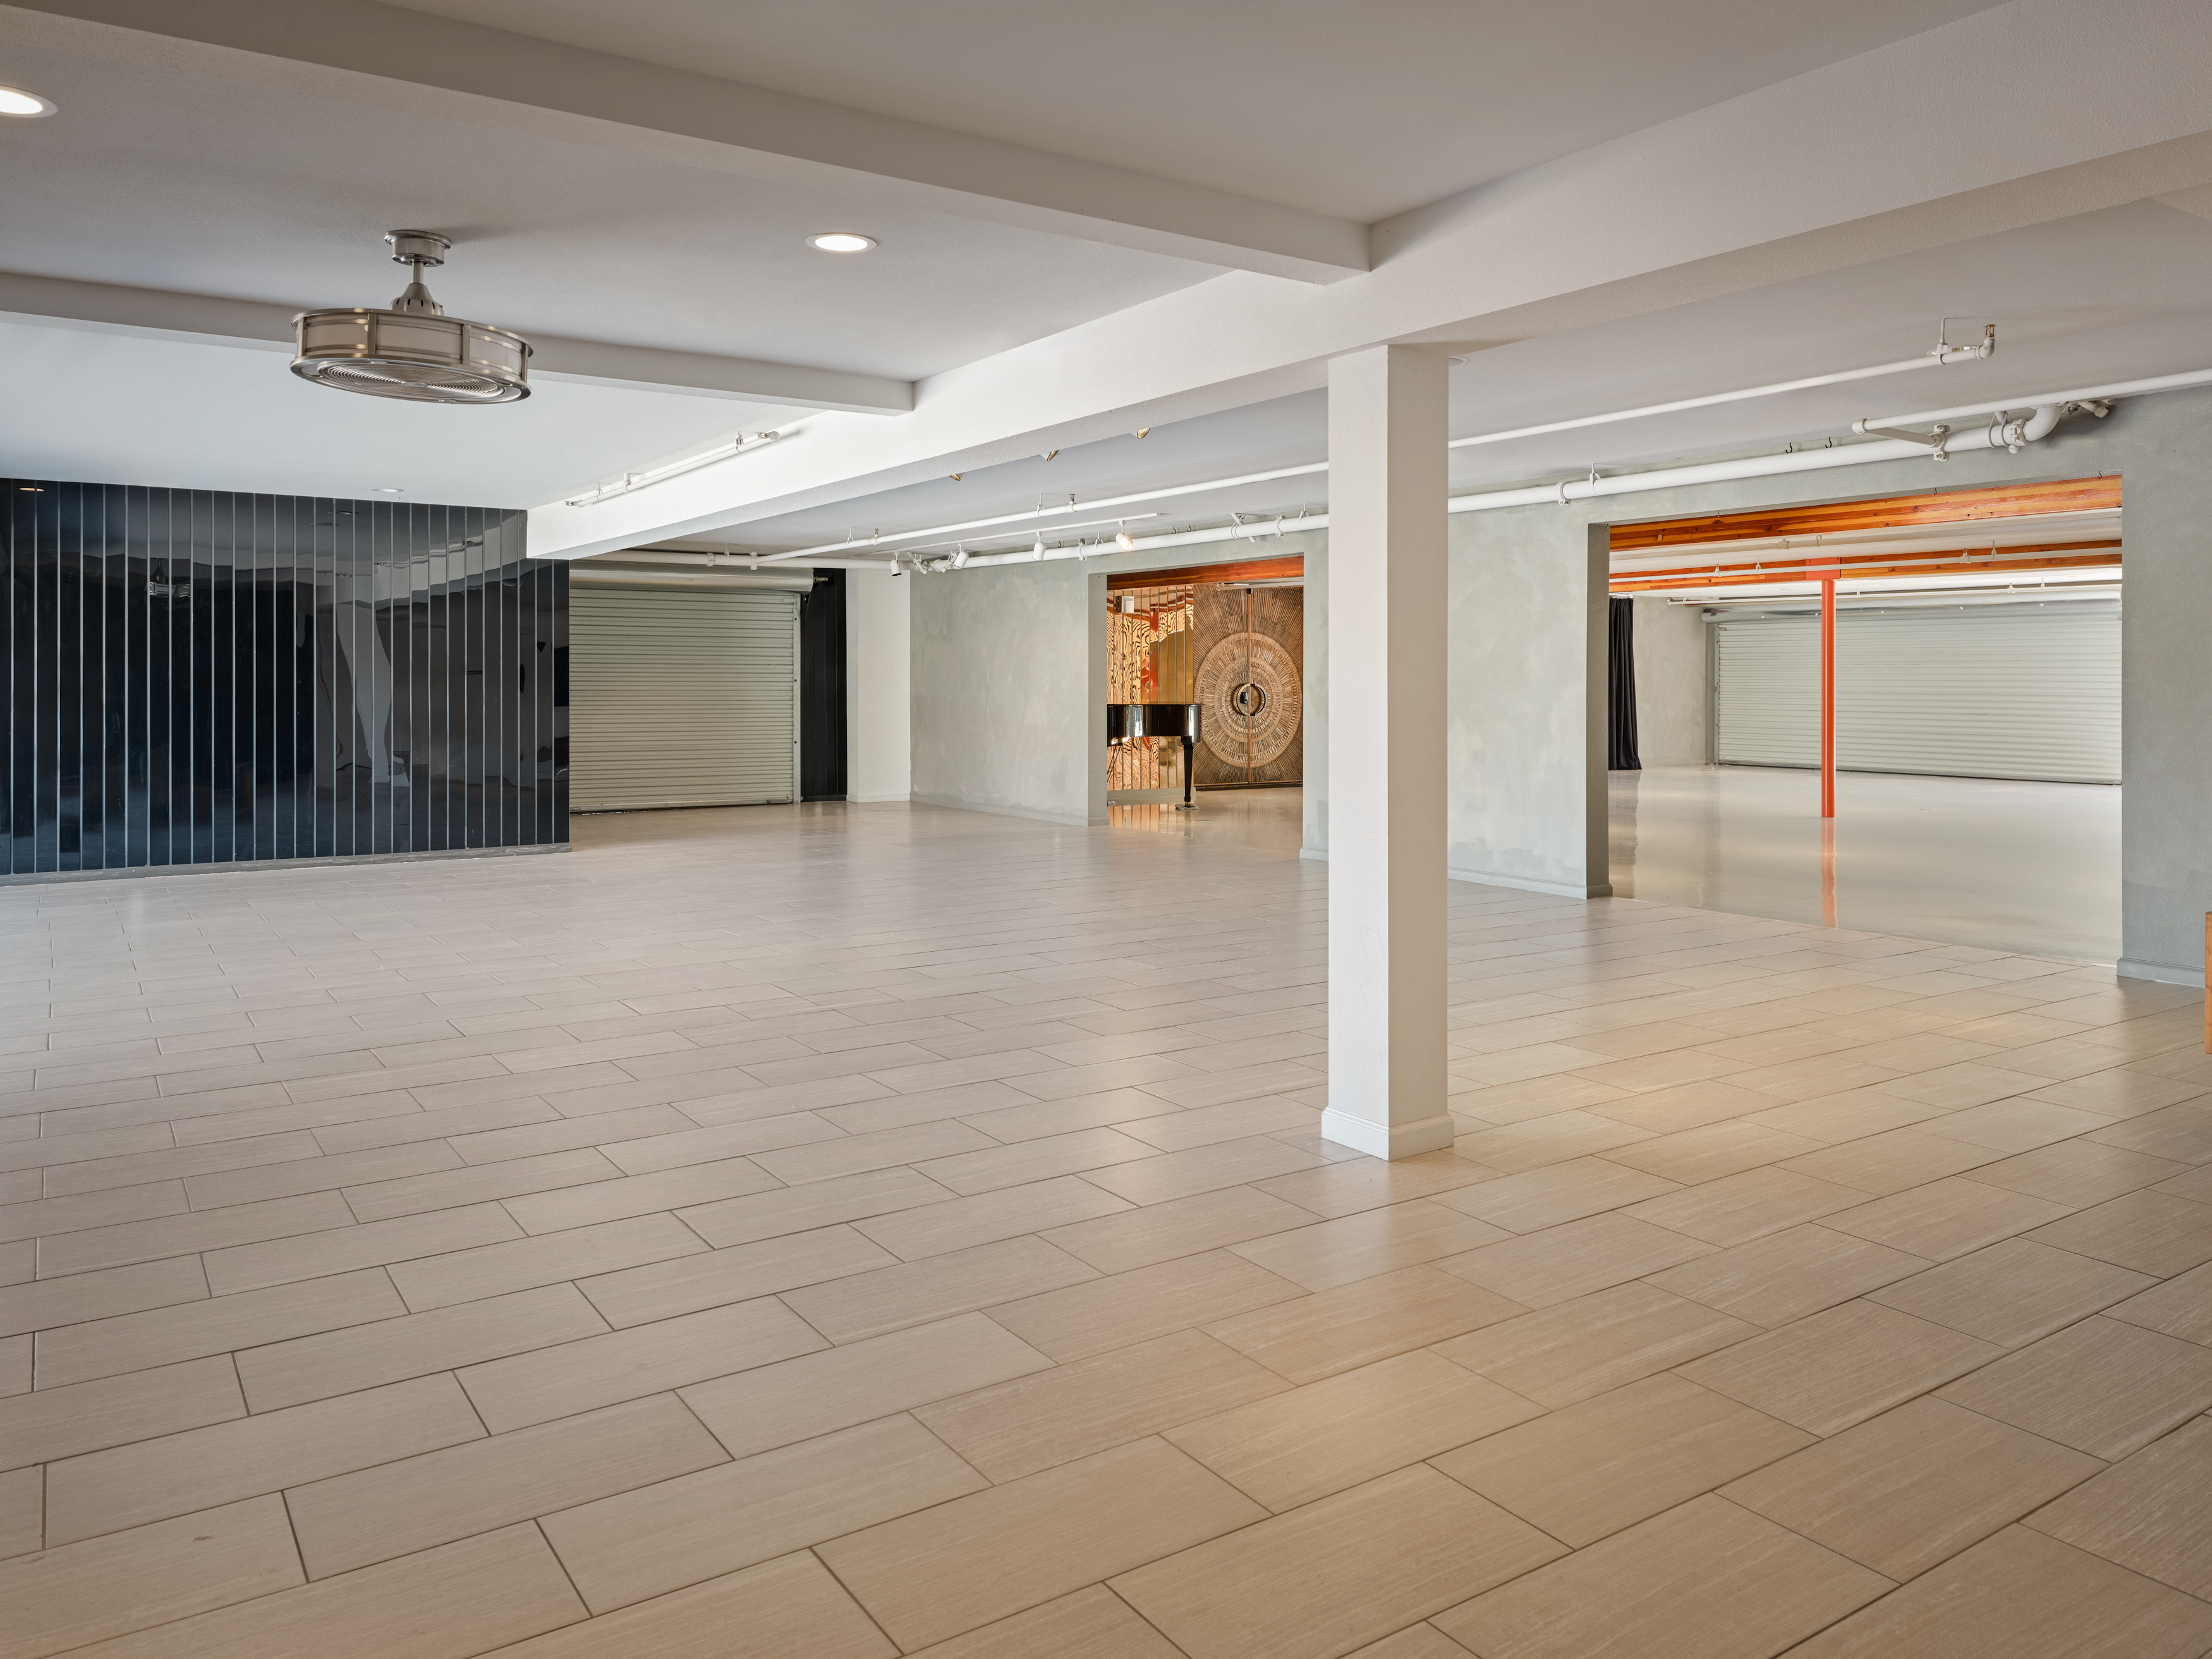
OPEN AREAS FOR DINNER SEATING
CENTRAL PALM SPRINGS LOCATION
MODERN FACILITIES
OUTDOOR PATIOS
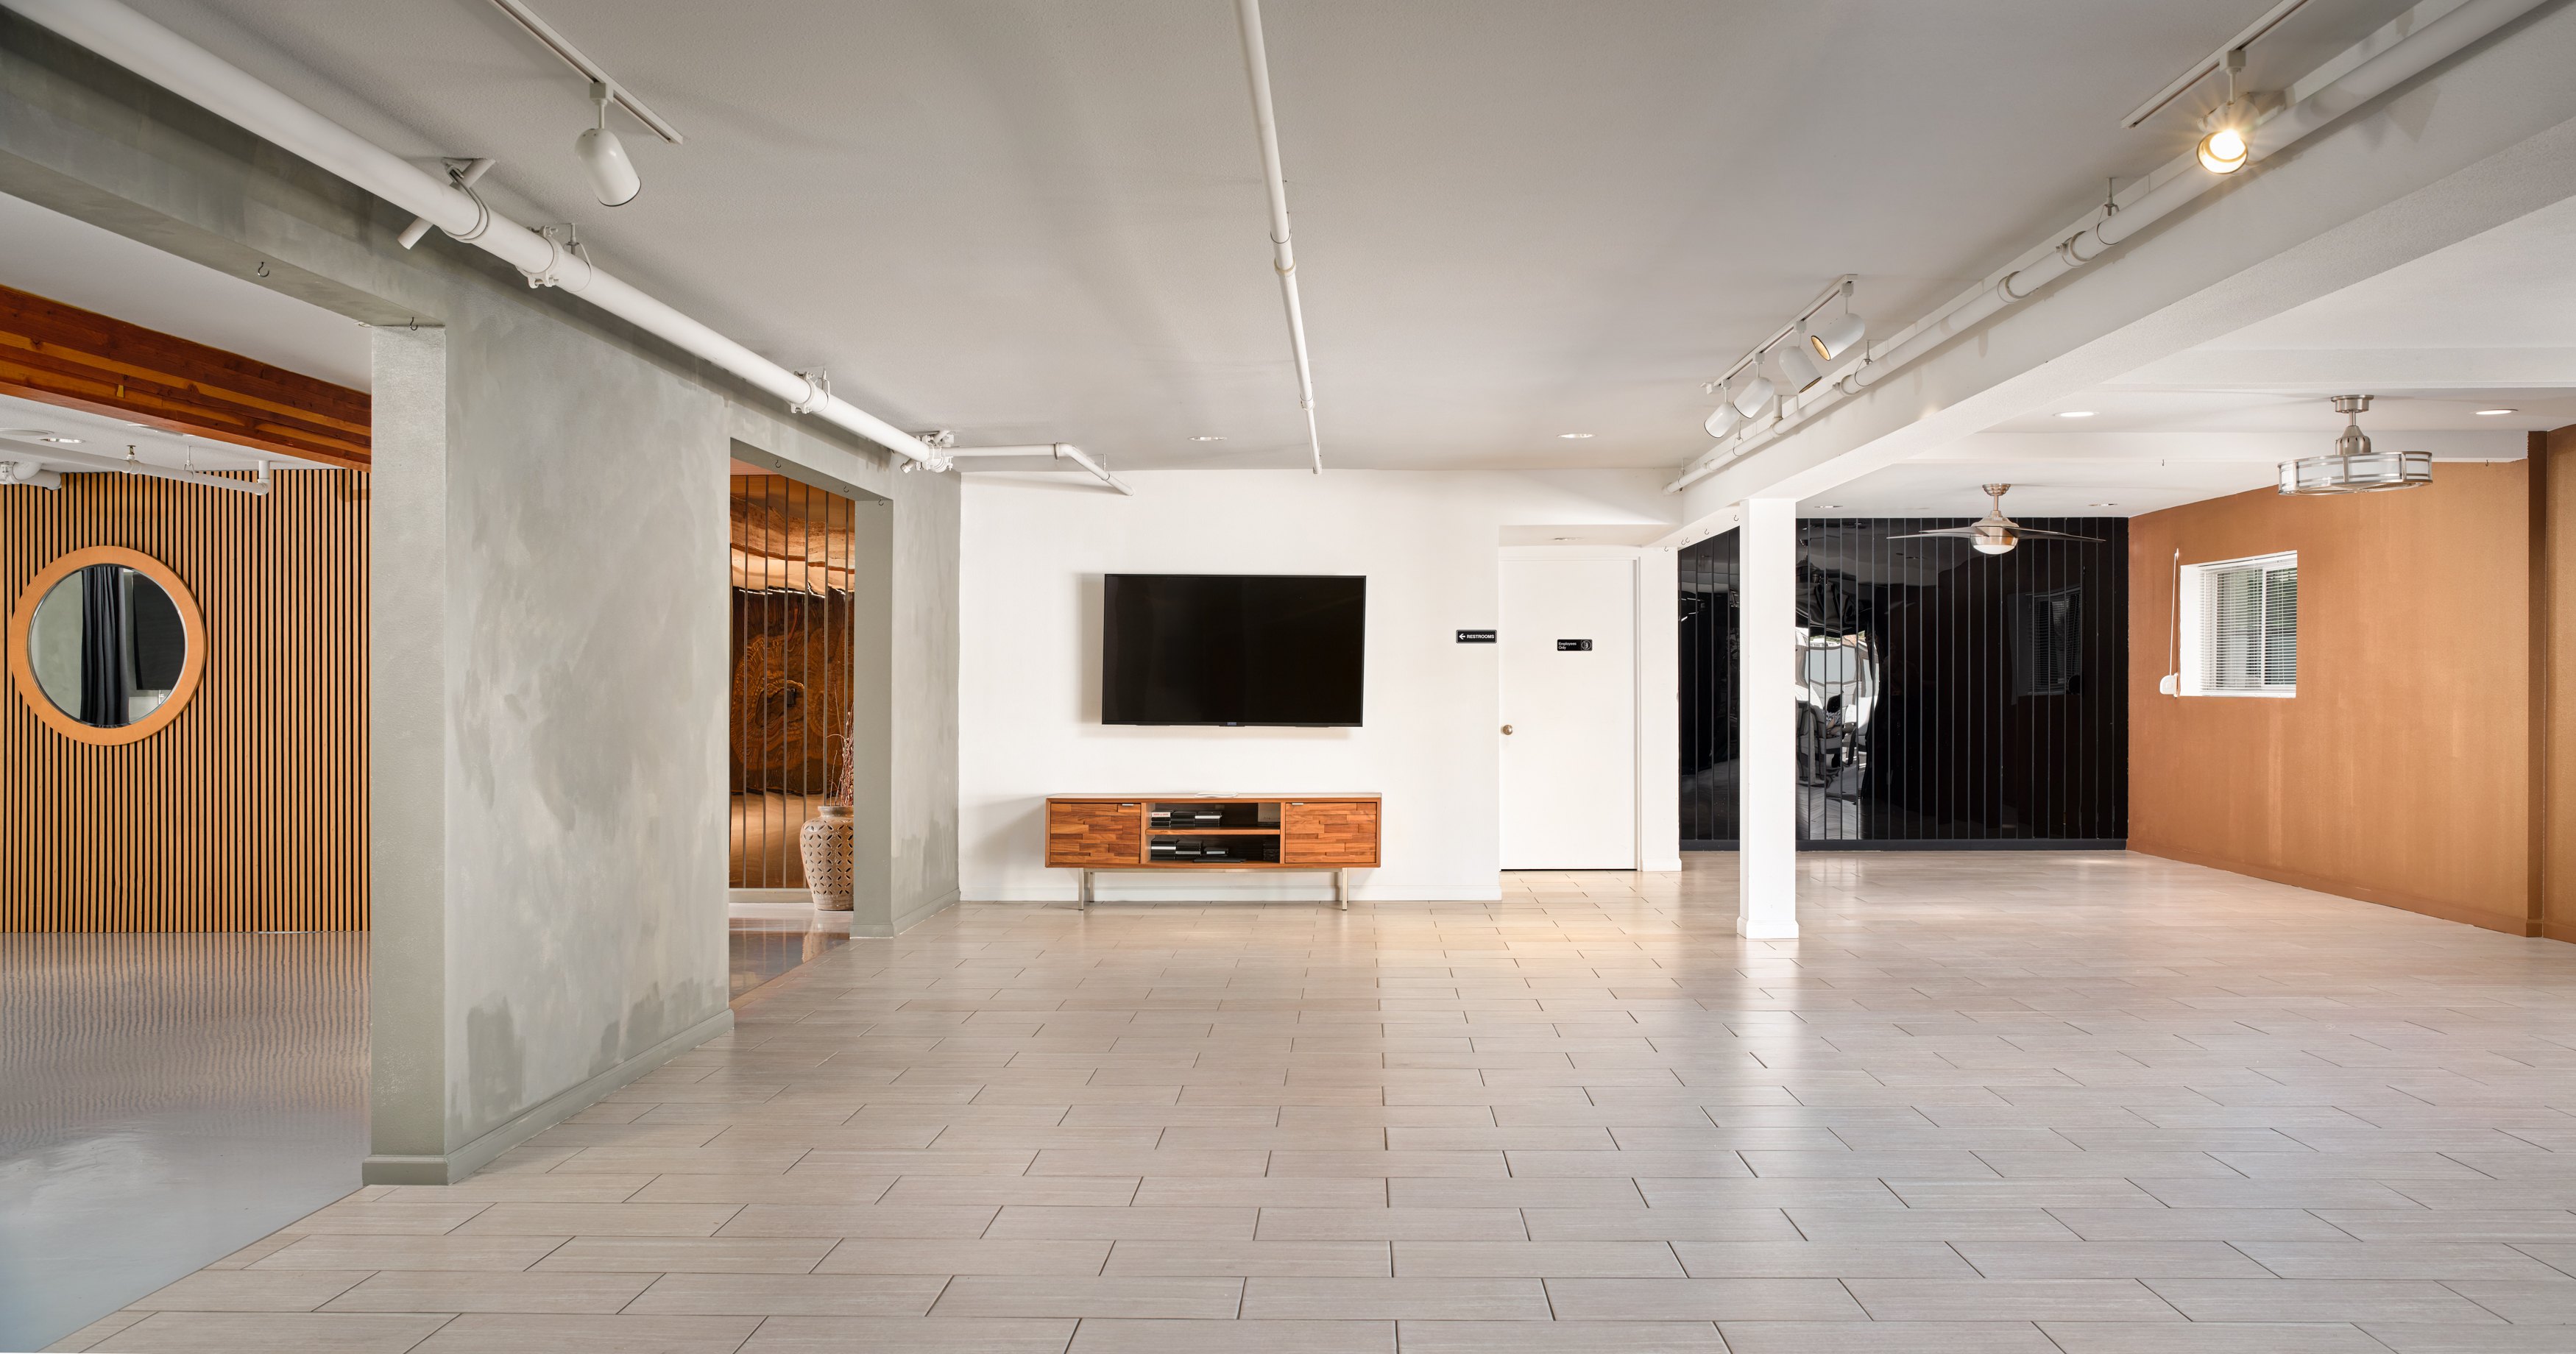
Club Room 3 features furnished lounge zones for cocktail hour, VIP areas, wedding suites, or executive space.
Club Rooms 1 and 2 provide 2,900 square feet of open floor plans for ceremony, dinner seating, and dance floor configurations.
Located at 4707 E Sunny Dunes Road with circular driveway access and unlimited evening parking.
Fully equipped kitchen with two refrigerators, double wall ovens, two cooktops, and full prep space for catering teams.
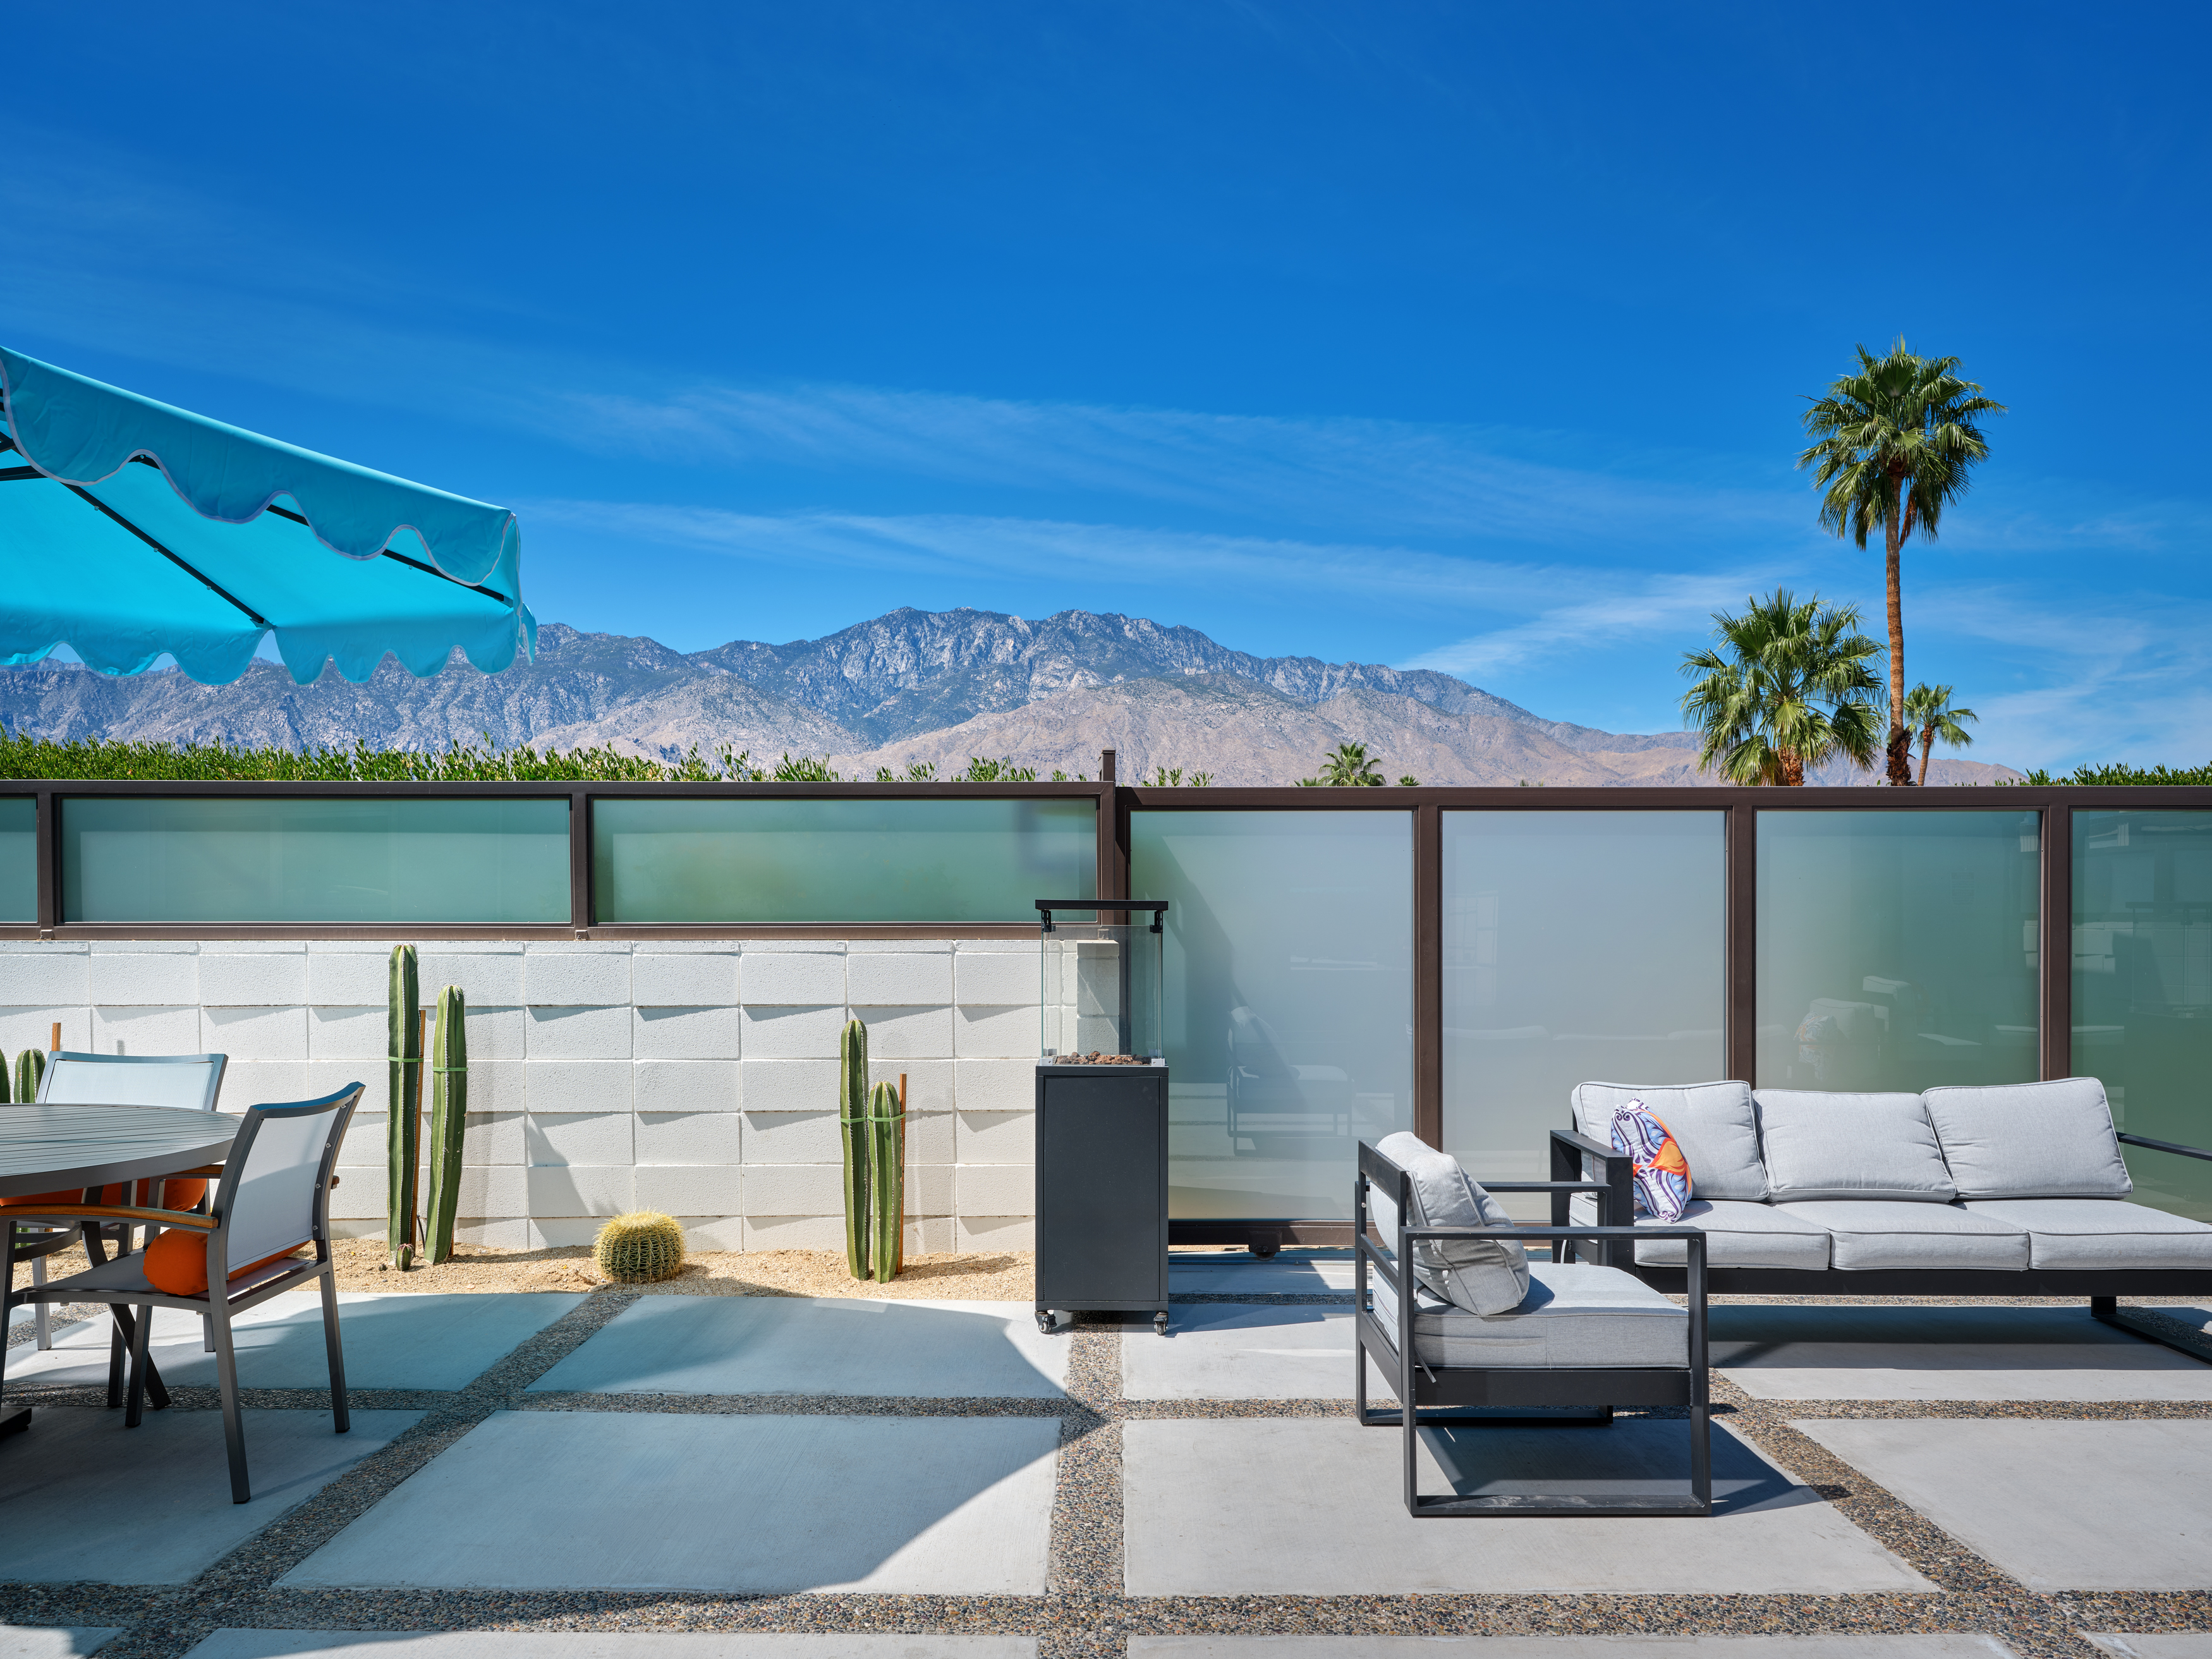
Two patios with large overhead doors and mountain views. Combined capacity for 23 additional 60-inch round tables.

FREQUENTLY ASKED QUESTIONS
HOW MANY GUEST CAN STUDIO 4707 HOLD?
CAN I CONFIGURE THE ROOMS FOR DIFFERENT EVENT TYPES?
CAN I BRING MY OWN CATERER AND VENDORS?
WHAT ARE THE EVENT HOURS AND SOUND POLICIES?
HOW FAR IN ADVANCE SHOULD I BOOK?
WHAT IS THE BOOKING PROCESS?
STUDIO 4707 accommodates up to 300 guests for a seated dinner across its 7,500+ SQ FT footprint. Club Rooms 1 and 2 seat up to 200 guests for dinner. Adding patios expands capacity up to 900 for larger gatherings or provides additional zones for bars, lounges, and cocktail areas.
Yes. Club Room 1 works for ceremony or main reception. Club Room 2 supports cocktail hour, dinner service, or dance floor setups. Club Room 3 can be used as a lounge, wedding suite, green room, or VIP area. Patios connect directly to main rooms through large overhead doors.
Yes. STUDIO 4707 supports outside caterers, DJs, lighting designers, florists, and production teams. The kitchen is fully equipped with two refrigerators, double wall ovens, two cooktops, dishwasher, and prep space. Load-in access is straightforward for vendor coordination.
Most events at STUDIO 4707 run until 11 PM or midnight depending on event type and calendar date. AFTER PARTIES and DANCE PARTIES are supported and available. We work within local guidelines and proactively manage sound levels while maintaining event quality.
Peak season dates (November, December, April, May) typically book three to six months in advance. Off-peak months offer more scheduling flexibility. We recommend reaching out as soon as you have a target date to check availability.
Contact us to check availability for your date. We will schedule a private tour of the space, discuss your event details, and provide hosting specifications. A deposit secures your date once the hosting agreement is signed.