EXPLORE
OUR FLOOR PLAN
A MILLION-DOLLAR RESTORATION DESIGNED FOR HIGH-PRODUCTION FLOW. THE 7,500+ SQ FT FOOTPRINT IS OPTIMIZED FOR WEDDINGS, CORPORATE ACTIVATIONS, AFTER PARTIES, DANCE PARTIES, AND BRAND PRODUCTIONS. THE STUDIO PROVIDES THE TECHNICAL INFRASTRUCTURE AND CALM COMMAND REQUIRED FOR SEAMLESS RUN OF SHOW EXECUTION .
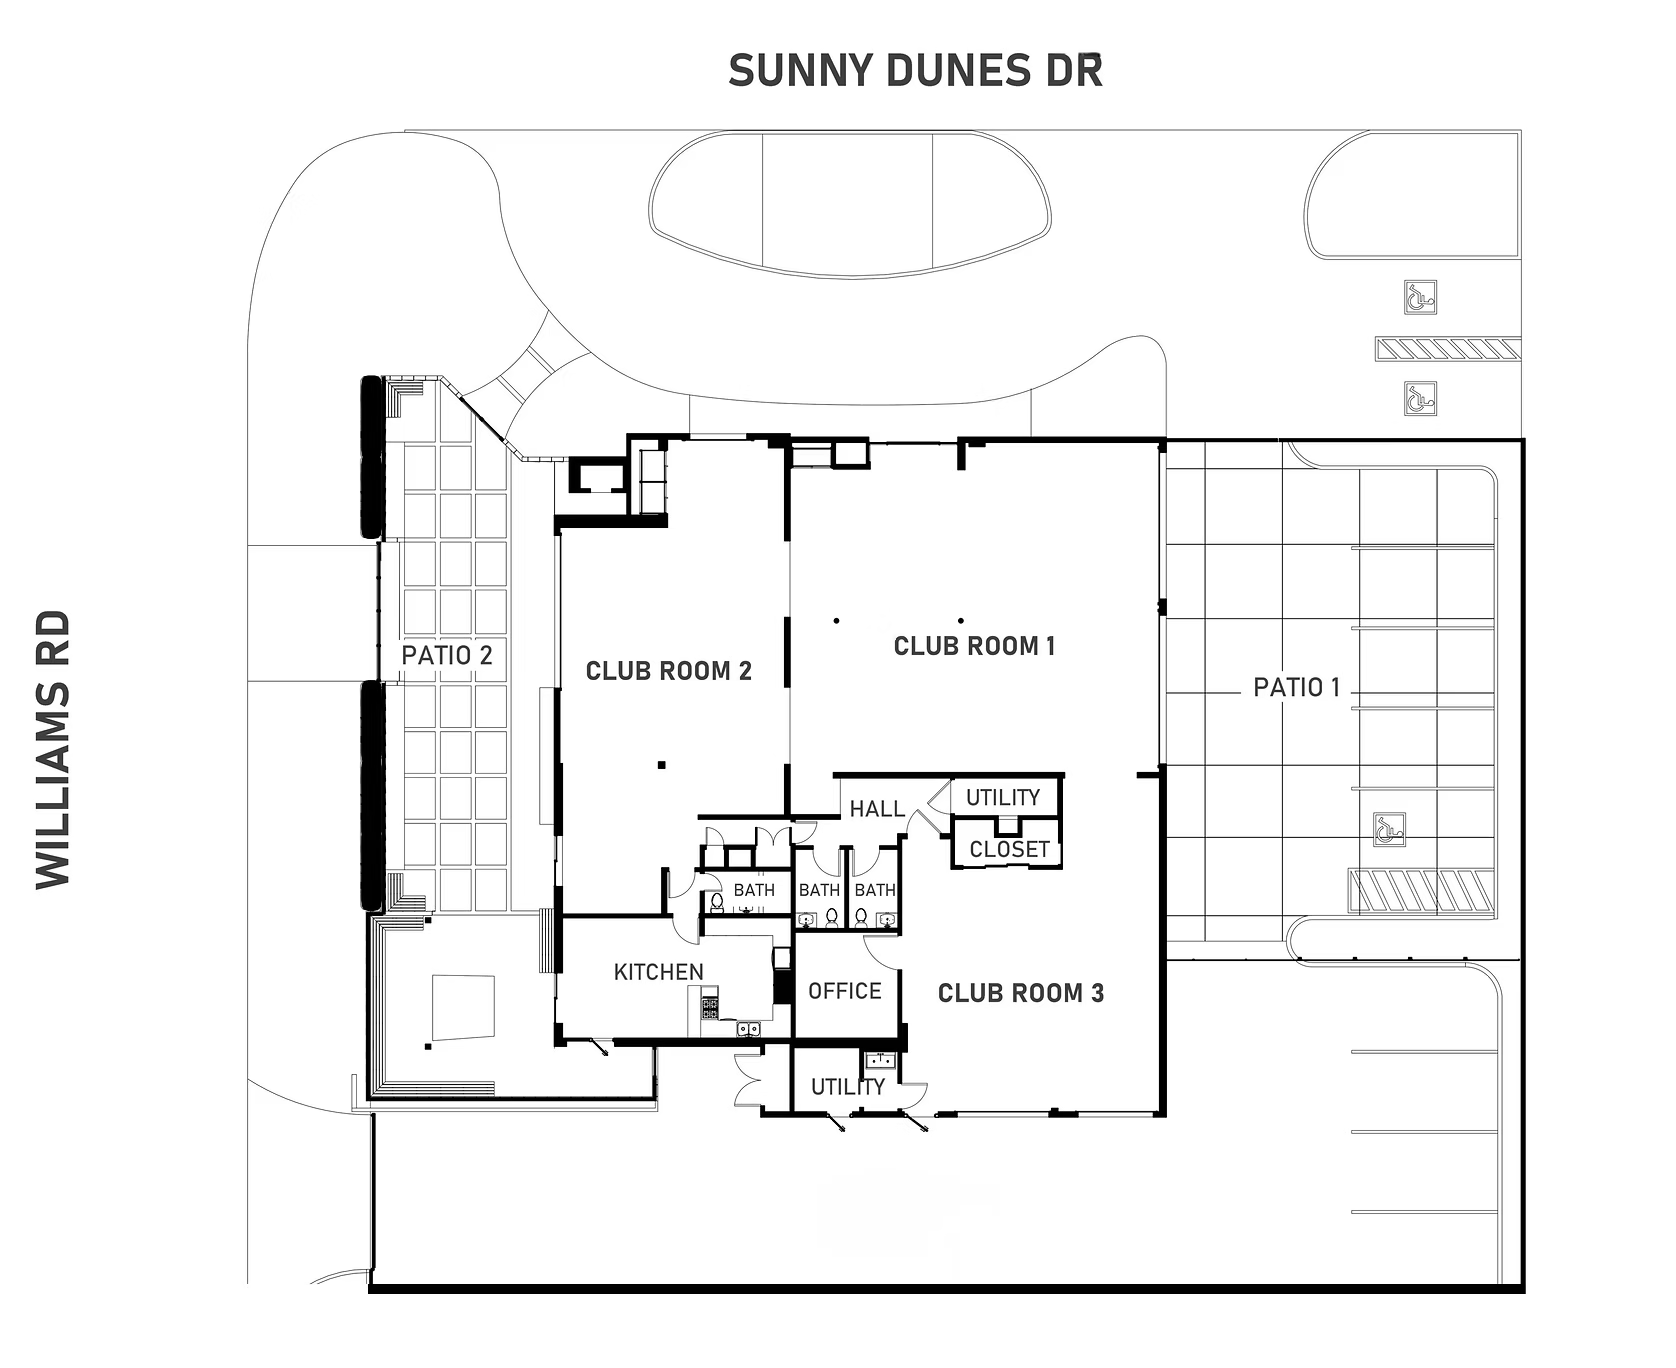
STUDIO 4707 FLOOR PLAN
STUDIO 4707 is a 7500+ square-foot indoor-outdoor event venue in Palm Springs featuring three configurable club rooms, expansive patios, and mid-century modern design.
The open-plan layout accommodates 50 to 300 guests across multiple zones for ceremonies, receptions, corporate events, and private celebrations.
SPACE OVERVIEW
Club Rooms 1 and 2 anchor the venue, flooded with natural light and built to combine into one open floor or divide into separate zones.
Club Room 3 sits at the back as a flexible lounge: VIP area, green room, or wedding suite depending on the night.
Two patios connect to the main rooms through oversized roll-up doors, opening the venue to the desert for true indoor-outdoor flow.
A commercial kitchen, three furnished lounges, and three private restrooms keep everything running behind the scenes.
STUDIO FEATURES:
-
Total footprint: 7,500+ sq ft of renovated industrial chic warehouse plus two patios
-
Club Room 1: 1,700 sq ft, seats up to 120 at 60-inch rounds
-
Club Room 2: 1,200 sq ft, seats up to 80 at 60-inch rounds
-
Club Room 3: furnished lounge, opens for added seating or reserves as VIP, green room, or wedding suite
-
Patio 1: two overhead doors, 13-foot green wall backdrop, adds 120 seated
-
Patio 2: mountain views, one overhead door, adds 64 seated
-
Kitchen: dual refrigerators, double wall ovens, two cooktops, full prep stations
-
Included: built-in lighting and sound throughout, three private restrooms, dedicated load-in access, vendor-friendly for caterers, DJs, lighting, florists, and production teams
KEY LAYOUT HIGHLIGHTS
- FLEXIBLE SEATING FOR WEDDINGS & CORPORATE
- AV-READY ZONES WITH INTEGRATED POWER
- EXPANSIVE DANCE FLOOR AREA
- ACCESSIBLE ENTRANCES AND PATHWAYS
INVITING YOU TO BOOK A TOUR OR CONSULTATION TODAY.

WE'D LOVE
TO MEET YOU!

LAYOUT HIGHLIGHTS
FLEXIBLE SEATING
DANCE FLOOR AREA
AV-READY ZONES
ACCESSIBLE ENTRANCES
Ready to see the sTUDIO in person?
Join us for a venue walkthrough and start planning your legendary event.